Home首页Laman UtamaOffice办公Pejabat

Category类别Kategori

Office systems for Sarawak workplaces

An office fit-out is judged on a busy Monday, not by the catalogue photo. PROWORKS Office Systems by ALUMAX plans around your headcount, your move-in date and the way each role is worked — ergonomics, cabling and power first, then built to a measured drawing.

Not sure which one fits? Match me in a few questions

  • Planned around headcount and move-in date
  • Ergonomics, cabling and power first
  • Tender-ready itemised quotation
  • Supply and install across Sarawak供应与安装遍及砂拉越Bekal & pasang di seluruh Sarawak

New, upgrade or add

You don't always need a full replacement

Keep what works and change only what earns its cost. Pick the route that fits — a full new build prices online; a partial upgrade or an add-on is scoped and quoted at a free site measurement.

NewA complete new build — configured and priced now.Plan My Workstations

Design concepts · ELS Studio设计概念 · ELS StudioKonsep reka bentuk · ELS Studio

See the look — then build it先看造型——再打造它Lihat rupanya — kemudian binalah

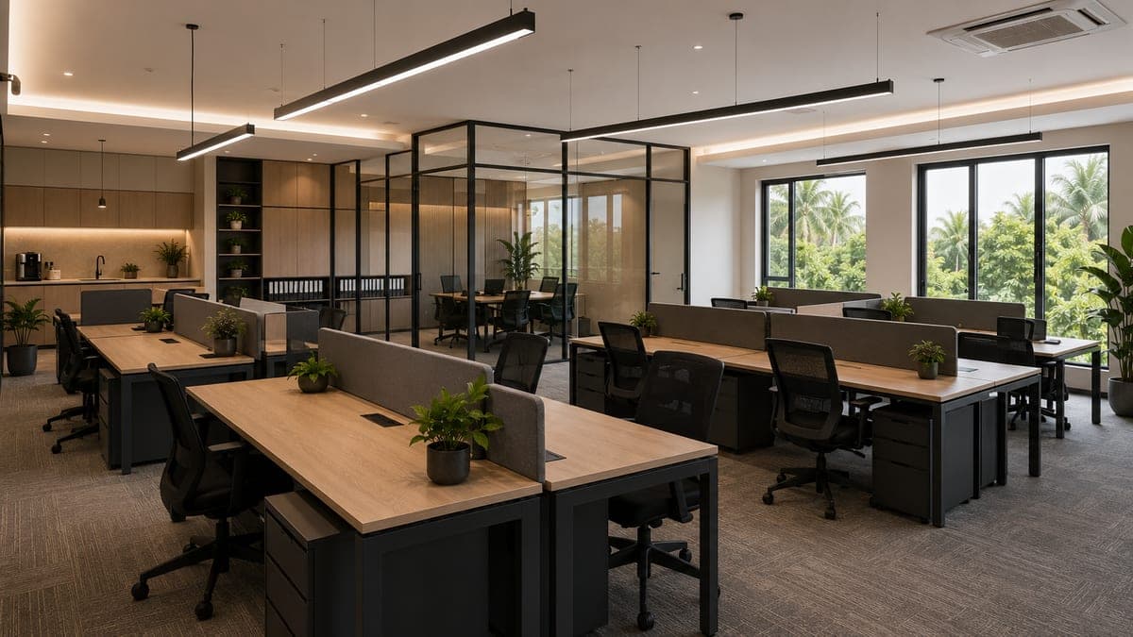
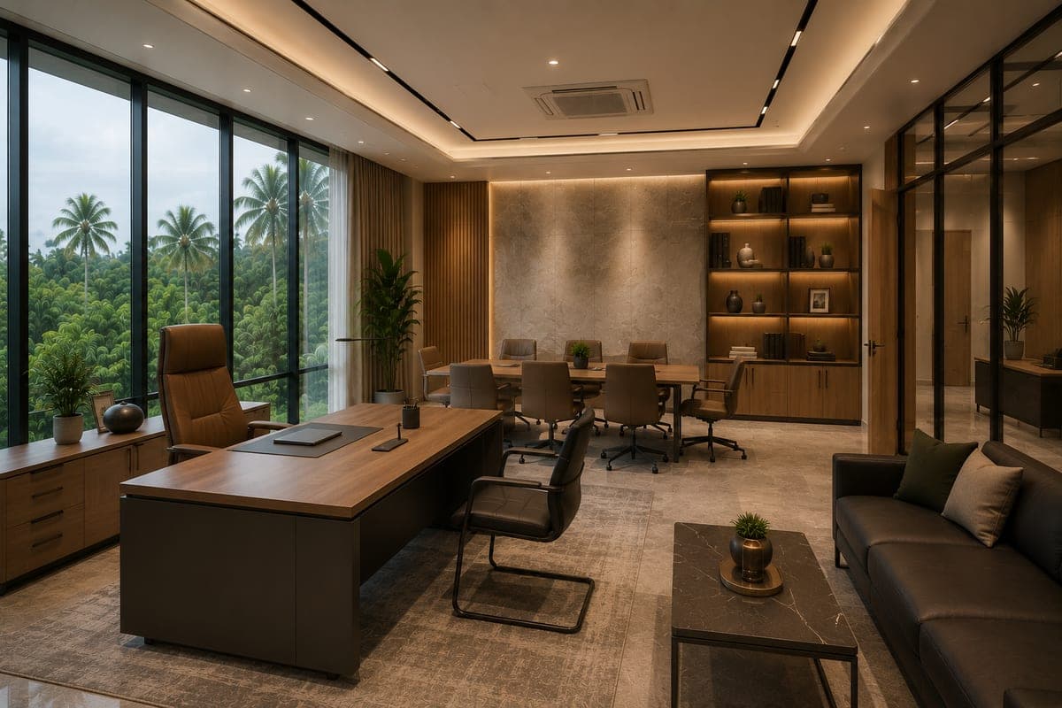
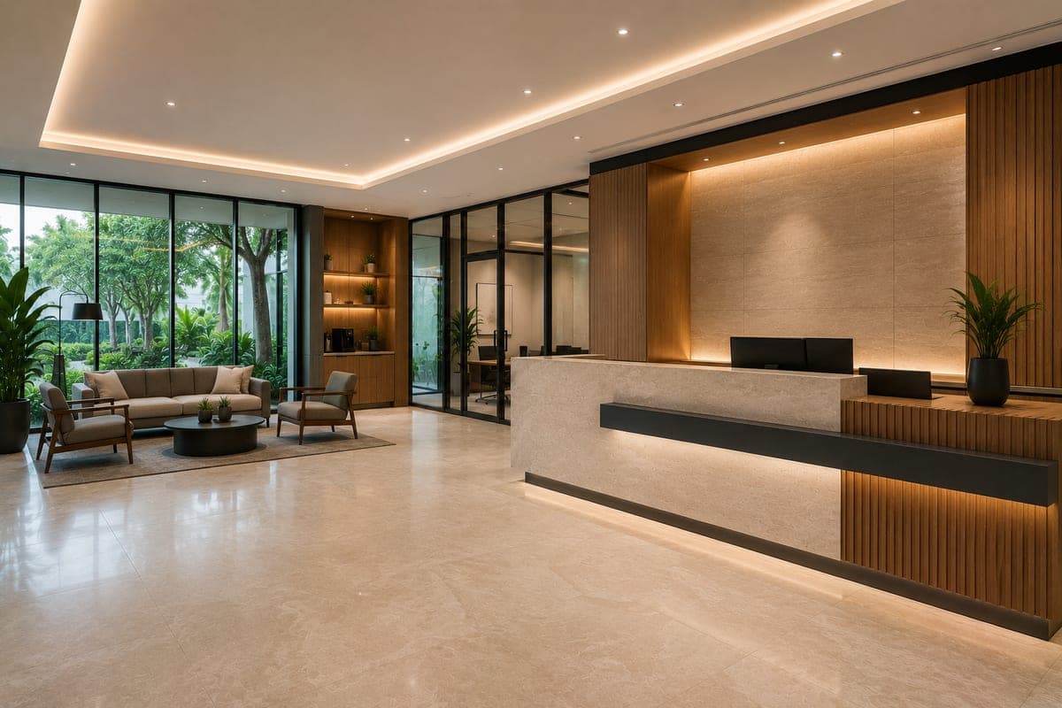
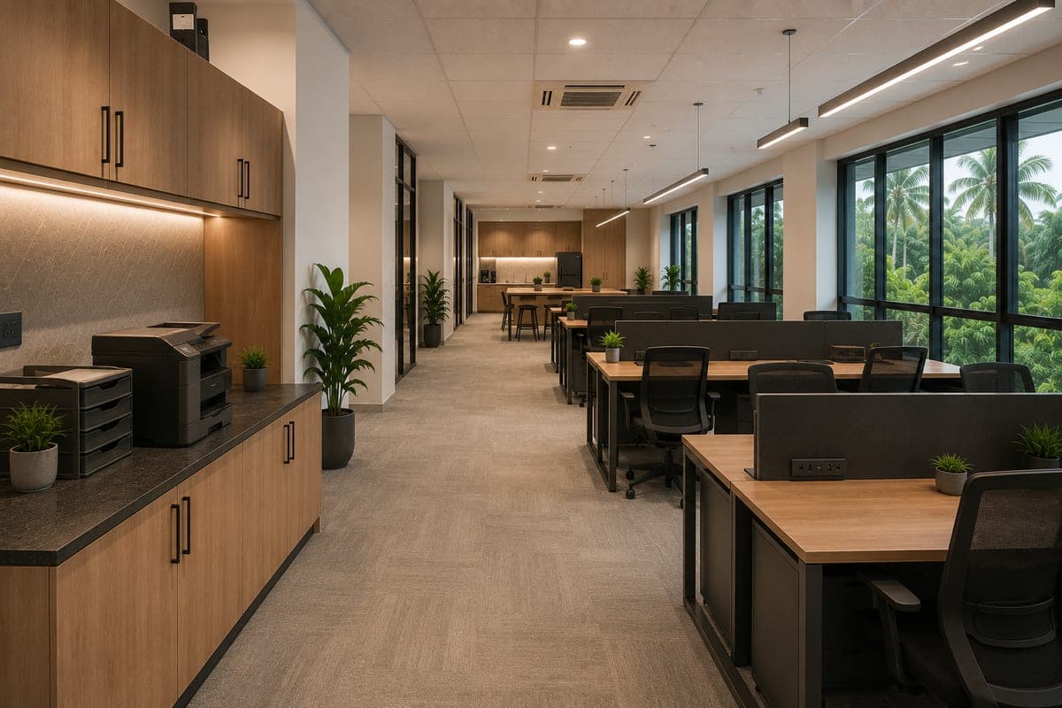
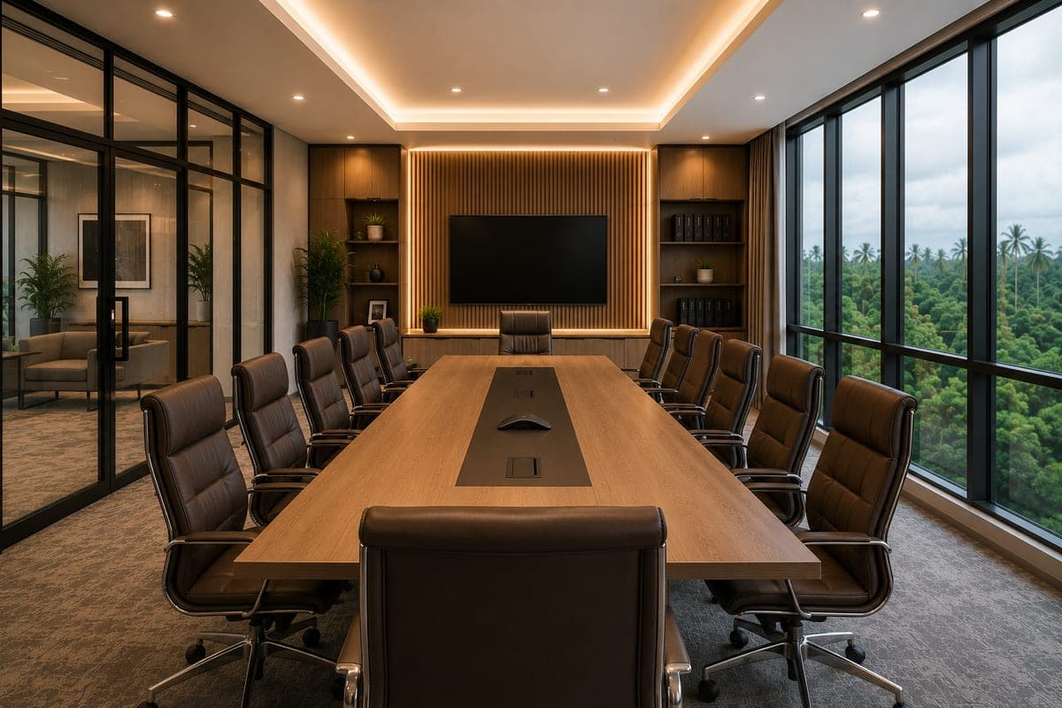
Approved design renders from the ELS Studio library — concept studies to show the style and layout, not photographs of a finished job. Like one? Send us the style, or build and price your own to match. ELS designs and specifies; ALUMAX supplies and installs.来自 ELS Studio 图库的已核准设计效果图——用以展示风格与布局的概念研究,并非成品实拍照片。喜欢某一个?把风格发给我们,或自行打造并估价以搭配。ELS 负责设计与规格,ALUMAX 负责供应与安装。Render reka bentuk yang diluluskan daripada pustaka ELS Studio — kajian konsep untuk menunjukkan gaya dan susun atur, bukan gambar kerja siap. Suka salah satu? Hantar gayanya kepada kami, atau bina dan hargakan sendiri untuk dipadankan. ELS mereka bentuk dan menetapkan spesifikasi; ALUMAX membekal dan memasang.

Office design concept — Executive Modern Office style
Design render设计效果图Render reka bentukExecutive Modern Office
Build this look打造这个造型Bina rupa ini
Office design concept — Executive Modern Office style
Design render设计效果图Render reka bentukExecutive Modern Office
Build this look打造这个造型Bina rupa ini
Office design concept
Design render设计效果图Render reka bentuk
Build this look打造这个造型Bina rupa ini
Office design concept — Executive Modern Office style
Design render设计效果图Render reka bentukExecutive Modern Office
Build this look打造这个造型Bina rupa ini
Office design concept — Executive Modern Office style
Design render设计效果图Render reka bentukExecutive Modern Office
Build this look打造这个造型Bina rupa ini
Office design concept — Warm Wood Modern style
Design render设计效果图Render reka bentukWarm Wood Modern
Build this look打造这个造型Bina rupa ini

These are ELS Studio concept studies — the finished cabinetry is produced to your approved specification and will vary with your space, materials and finishes. The “from” figure is indicative and excludes SST.这些是 ELS Studio 的概念研究——成品橱柜按您确认的规格制作,会因您的空间、材料与饰面而有所不同。“起”价仅供参考,不含 SST。Ini ialah kajian konsep ELS Studio — kabinet siap dihasilkan mengikut spesifikasi yang anda luluskan dan akan berbeza mengikut ruang, bahan dan kemasan anda. Angka “dari” hanyalah anggaran dan tidak termasuk SST. Explore ELS Studio ↗探索 ELS Studio ↗Terokai ELS Studio ↗

See what the upgrade buys

How you divide the office如何划分办公空间Cara anda membahagikan pejabat

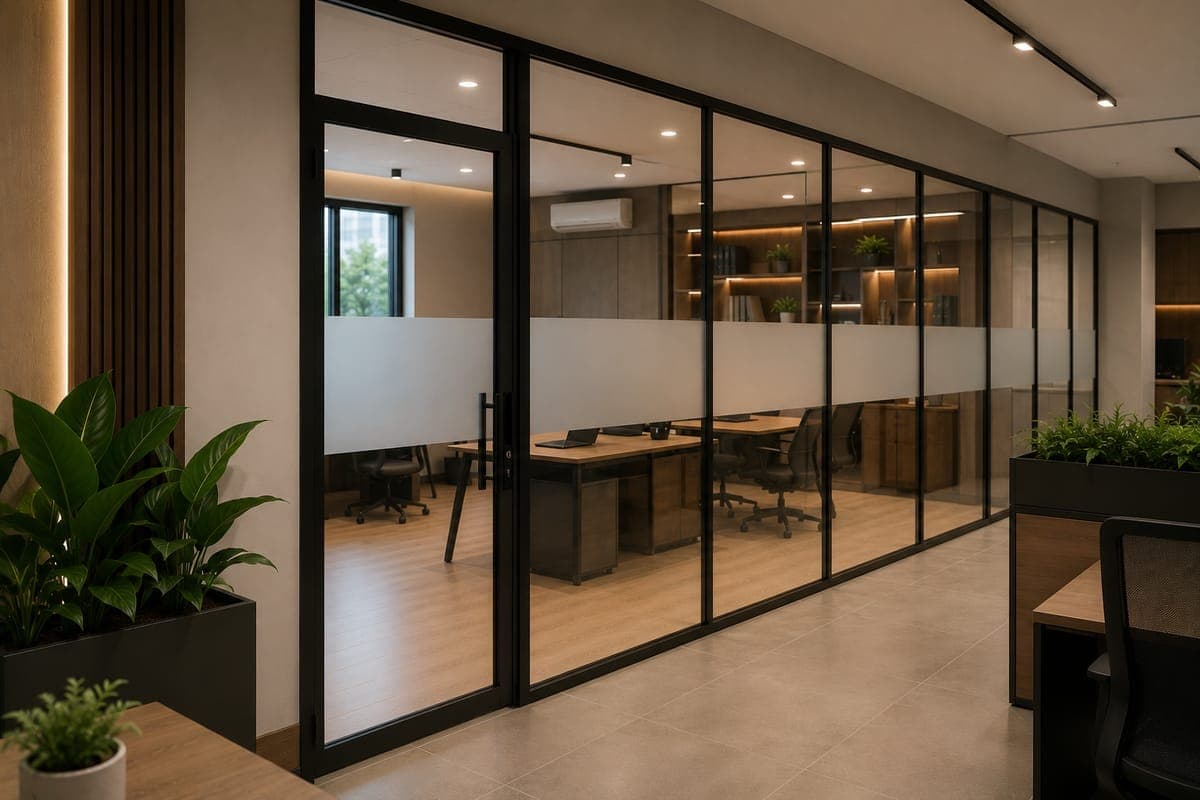
The same wall between an open workspace and a meeting space — shown as a solid partition, a reeded glass screen and an operable folding partition — so you can see how much privacy, borrowed daylight and flexibility each choice buys. Confirmed at your quotation.

Solid实心Padu
Solid — the same space at this layout
Schematic
Reeded Glass长虹玻璃Kaca Beralur
Reeded Glass — the same space at this layout
Schematic
Operable可开合Boleh Dibuka
Operable — the same space at this layout
Schematic

The same space at each level — concept renders to guide the decision, not photographs of a finished job. The exact build, materials and price are confirmed on your quotation.

What it costs价格如何Berapa kosnya

Indicative price table指示性价格表Jadual harga anggaran

Priced per item and per spec, from your floor plan and headcount. Indicative only — excludes SST.

ItemWhat's includedIndicative指示性Anggaran
Workstation员工工位Stesen KerjaFrom a 1200 mm desk with its mobile pedestal, up to a fitted workstation adding a screen partition, cable management and an ergonomic chair入门为 1200mm 办公桌连活动抽屉柜,往上是加装屏风、走线管理与人体工学座椅的整装工位Daripada meja 1200 mm dengan kabinet laci bergeraknya, sehingga stesen kerja lengkap yang menambah partition skrin, pengurusan kabel dan kerusi ergonomikRM 680–3,000 / pax
Manager setupExecutive desk + return + rear cabinetFrom RM 5,800 / set
Reception counter接待柜台Kaunter sambut tetamuTwo-level branded counterFrom RM 3,800 / unit每台 RM 3,800 起Dari RM 3,800 / unit
Meeting / board tableShared table with cable and power provisionFrom RM 1,280 / unit
Storage & filingLockable pedestals, cabinets, storage runsFrom RM 320 / ft每尺 RM 320 起Dari RM 320 / kaki
Glass partitionAluminium-framed tempered glass铝框钢化玻璃Kaca tempered berbingkai aluminiumFrom RM 80 / sq ft每平方尺 RM 80 起Dari RM 80 / kaki persegi

Indicative only, excluding SST. The entry covers the 1200mm desk and its mobile pedestal; a fitted workstation adds the screen partition, cable management and an ergonomic chair. Manager setups, storage runs, reception counters and partitions are quoted per spec. The final figure follows your floor plan, headcount and site measurement; after-hours install can be scheduled around your move-in date.仅供参考,不含 SST。入门配置为 1200mm 办公桌连活动抽屉柜;整装工位另加屏风、走线管理与人体工学座椅。经理套装、储物柜列与接待柜台按规格报价。Indikatif sahaja, tidak termasuk SST. Peringkat permulaan merangkumi meja 1200mm dan kabinet laci bergeraknya; stesen kerja lengkap menambah partition skrin, pengurusan kabel dan kerusi ergonomik. Set pengurus, larian storan dan kaunter penyambut tetamu disebut harga mengikut spesifikasi.

Systems & ergonomics

Ergonomics & systems first

PROWORKS systems are planned around how people work — posture, cabling and power first, then the details that keep a fit-out tidy and usable under heavy daily traffic.

Ergonomics by default默认人体工学Ergonomik secara lalai

Height-aware desks, ergonomic task chairs and screen-friendly partition heights, sized to your headcount and each role.

Cable management built in内建理线Pengurusan kabel terbina dalam

Cable trays, grommets and concealed routing designed into every desk and partition run — not taped on afterwards.

Network & power planning网络与电源规划Perancangan rangkaian & kuasa

Power and data positions mapped to your floor plan early — desk-level outlets, under-desk rails and clean drops.

Acoustics & lockable storage声学与可上锁储物Akustik & simpanan berkunci

Screen and acoustic panels cut open-plan noise; lockable pedestals and cabinets secure documents for shared desks.

Durability under daily use日常使用下的耐用度Ketahanan untuk penggunaan harian

Moisture-resistant surfaces and hardware rated for high-frequency opening, chosen for Sarawak humidity and constant traffic.

Which setup for which situation?

We specify around your situation, never a stock layout. Here is what we prioritise for each — the exact spec, quantities and finishes are confirmed from your floor plan and site measurement.

Situation情况KeadaanWhat we prioritise
Open-plan teamScreen partitions + acoustic panels + built-in cable management
Shared / multi-shift desksLockable pedestals and shared storage
Client-facing areaBranded reception counter + glass partition
High-traffic / heavy useUpgraded surfaces, runners and hardware
Tight move-in dateAfter-hours or phased install

No absolute claims: these describe how the way a space is used guides the spec. Acoustic and durability performance also depend on layout, correct installation and normal maintenance.

Read the full workspace-planning guide

Where it fits适用之处Di mana ia sesuai

Suitable property types适合的房产类型Jenis hartanah yang sesuai

The same systems scale from a two-person studio to a whole floor — the mix changes with the space and headcount, not the standard we build to.

Offices & co-working

Workstations, storage and meeting rooms scaled to headcount.

Clinics & consult rooms

Reception, records storage and durable, wipeable surfaces.

Tuition & training

Desks, storage and partitions for classrooms and admin.

Showrooms & sales galleries

Branded reception, display and counter work.

Shoplots & retail back-office

Counters, pantry and storage for tight commercial units.

Sizing尺寸参考Saiz

Common dimensions常见尺寸Dimensi biasa

Typical reference units — the exact quantities and layout come from your floor plan and headcount at site measurement.

Layout布局Susun aturTypical reference size典型参考尺寸Saiz rujukan biasa
Workstation员工工位Stesen Kerja1200mm desk + mobile pedestal · per pax (screen, cable management & chair are add-ons)1200mm 办公桌 + 活动抽屉柜 · 每人(屏风、走线管理与座椅为加购项)Meja 1200mm + kabinet laci bergerak · seorang (partition, pengurusan kabel & kerusi ialah tambahan)
Manager room经理室Bilik pengurusdesk + return + rear cabinet · per set
Reception接待台Resepsitwo-level counter · per unit
Glass partitionaluminium-framed · per sq ft
Storage runper foot / per spec

Reference units only. Your floor plan, headcount and power/data positions set the quantities and layout, captured at site measurement and fixed on the approved drawing.

Examples示例Contoh

Sample project specs示例项目规格Spesifikasi projek contoh

The build sequence every fit-out follows — floor plan, measurement, approved drawing, production, install and handover.

We’re photographing completed我们正在拍摄已完工的Kami sedang mengambil foto kerja office system jobs for publication. Until then, see the full project journey — site measurement, approved drawing, production, installation and handover — and the sample specifications across every trade.项目以供发布。在此之前,请查看完整的项目流程——现场测量、图纸确认、生产、安装与交付——以及各工种的样板规格。yang telah siap untuk diterbitkan. Sementara itu, lihat perjalanan projek penuh — ukuran di tapak, lukisan yang diluluskan, pengeluaran, pemasangan dan penyerahan — serta spesifikasi contoh merentas setiap bidang kerja.

The full range完整产品线Rangkaian penuh

Browse every浏览全部Lihat setiap office system

Filter by layout, material and room, save a shortlist, and send your picks straight to WhatsApp with the product code attached.按布局、材料与房间筛选,保存候选清单,并将您的选择连同产品编号直接发送到 WhatsApp。Tapis mengikut susun atur, bahan dan bilik, simpan senarai pilihan, dan hantar pilihan anda terus ke WhatsApp dengan kod produk disertakan.

Not sure what your office needs?Set your requirements once — every card below updates.设定一次需求——下方所有卡片同步更新。Tetapkan keperluan anda sekali — setiap kad di bawah dikemas kini.
What are you fitting out?要装修什么空间?Apa yang anda ingin lengkapkan?
What matters most?最看重什么?Apa yang paling penting?
How much should we handle?您希望我们负责到哪一步?Sejauh mana kami perlu uruskan?
Frame colour, glass & add-ons框色、玻璃与加配Warna bingkai, kaca & tambahan
Frame colour框色Warna bingkai
Glass玻璃Kaca
Add-ons加配Tambahan

Each enquiry only carries the options that product actually offers.询价只会附带该产品实际提供的选项。Setiap pertanyaan hanya membawa pilihan yang benar-benar ditawarkan oleh produk itu.

Online selection is for budget guidance only. Final specification is confirmed after site measurement, opening condition check and approved drawing.线上选择仅供预算参考。最终规格须在上门测量、检查洞口状况并批准图纸后确认。Pemilihan dalam talian hanya untuk panduan bajet. Spesifikasi muktamad disahkan selepas ukuran di tapak, semakan keadaan bukaan dan lukisan yang diluluskan. Where a price shows a unit: /ft = per running foot of cabinet · /sq ft = per square foot of glazing · /set or /leaf = per unit.

Best Value超值之选Nilai TerbaikWorkstation

Concept reference概念参考图Rujukan konsep

Workstation员工工位Stesen Kerja

P6 board · steel frame · upgrade to premium fronts · cable-managedP6 板材 · 钢架 · 可升级为优质门板 · 走线整理Papan P6 · rangka keluli · naik taraf kepada pintu premium · kabel tersusun1-year system · 2-year accessories系统 1 年 · 配件 2 年1 tahun sistem · 2 tahun aksesori

Dry indoor workspaces · ✗ wet or outdoor areas

2 system levels
Essential · P6 board · steel frame18mm P6 low-emission board, ABS edges, steel frame and soft-close — the durable, budget-friendly office standard.
Bespoke · Premium fronts · cable-managedPremium fronts, integrated cable tray, locks and a heavier steel frame for heavy daily use and a tidier finish.
fromRM 680 / pax (desk + mobile pedestal)
1200mm desk + mobile pedestal · per pax (screen, cable management & chair are add-ons)
Executive / Manager Room

Concept reference概念参考图Rujukan konsep

Executive / Manager Room经理/主管室Bilik Eksekutif / Pengurus

P6 board · steel frame · upgrade to premium fronts · cable-managedP6 板材 · 钢架 · 可升级为优质门板 · 走线整理Papan P6 · rangka keluli · naik taraf kepada pintu premium · kabel tersusun1-year system · 2-year accessories系统 1 年 · 配件 2 年1 tahun sistem · 2 tahun aksesori

Dry indoor workspaces · ✗ wet or outdoor areas

2 system levels
Essential · P6 board · steel frame18mm P6 low-emission board, ABS edges, steel frame and soft-close — the durable, budget-friendly office standard.
Bespoke · Premium fronts · cable-managedPremium fronts, integrated cable tray, locks and a heavier steel frame for heavy daily use and a tidier finish.
fromRM 5,800 / set
Desk + return + rear cabinet · per set
Reception Counter

Concept reference概念参考图Rujukan konsep

Reception Counter接待台Kaunter Sambut Tetamu

P6 board · steel frame · upgrade to premium fronts · cable-managedP6 板材 · 钢架 · 可升级为优质门板 · 走线整理Papan P6 · rangka keluli · naik taraf kepada pintu premium · kabel tersusun1-year system · 2-year accessories系统 1 年 · 配件 2 年1 tahun sistem · 2 tahun aksesori

Dry indoor workspaces · ✗ wet or outdoor areas

2 system levels
Essential · P6 board · steel frame18mm P6 low-emission board, ABS edges, steel frame and soft-close — the durable, budget-friendly office standard.
Bespoke · Premium fronts · cable-managedPremium fronts, integrated cable tray, locks and a heavier steel frame for heavy daily use and a tidier finish.
Storage, Filing & Pantry

Concept reference概念参考图Rujukan konsep

Storage, Filing & Pantry收纳·文件·茶水柜Storan, Pemfailan & Pantri

P6 board · steel frame · upgrade to premium fronts · cable-managedP6 板材 · 钢架 · 可升级为优质门板 · 走线整理Papan P6 · rangka keluli · naik taraf kepada pintu premium · kabel tersusun1-year system · 2-year accessories系统 1 年 · 配件 2 年1 tahun sistem · 2 tahun aksesori

Dry indoor workspaces · ✗ wet or outdoor areas

2 system levels
Essential · P6 board · steel frame18mm P6 low-emission board, ABS edges, steel frame and soft-close — the durable, budget-friendly office standard.
Bespoke · Premium fronts · cable-managedPremium fronts, integrated cable tray, locks and a heavier steel frame for heavy daily use and a tidier finish.
fromRM 320 / ft
Low cabinet · per ft (full-height filing from RM 620/ft)

See it priced for your space — free

Found something you like? Book a free in-home site measurementin Sibu & nearby — we come to you, measure the space and talk zones and budget, then you get an itemised quotation. No obligation.

Catalogue产品目录Katalog v1.0 · updated已更新dikemas kini July 2026 · indicative prices, confirmed at site measurement指示性价格,现场测量时确定harga anggaran, disahkan semasa ukuran di tapak

Answers解答Jawapan

Office fit-out questions, answered

Do you do office furniture and fit-outs in Sibu?你们在诗巫做办公家具与装修吗?Adakah anda membuat perabot pejabat dan naik taraf di Sibu?

Yes. PROWORKS Office Systems by ALUMAX supplies and installs office furniture and fit-outs across Sibu and the wider Sarawak — workstations, storage, pantry cabinets and reception counters for offices, clinics, tuition centres, showrooms and shoplots. We scope from your floor plan and headcount, then measure, draw and install.是的。PROWORKS Office Systems by ALUMAX 在诗巫及整个砂拉越供应并安装办公家具与装修——为办公室、诊所、补习中心、展厅与店屋提供工位、储物、茶水间柜体与接待柜台。我们从你的平面图与人数确定范围,然后测量、出图并安装。Ya. PROWORKS Office Systems by ALUMAX membekal dan memasang perabot pejabat dan pemasangan di seluruh Sibu dan Sarawak yang lebih luas — stesen kerja, storan, kabinet pantri dan kaunter penyambut tetamu untuk pejabat, klinik, pusat tuisyen, bilik pameran dan lot kedai. Kami menskop daripada pelan lantai dan bilangan kakitangan anda, kemudian mengukur, melukis dan memasang.

How much does office furniture cost per workstation in Sibu?在诗巫,每个工位的办公家具要多少钱?Berapa kos perabot pejabat setiap stesen kerja di Sibu?

Indicatively, plan around RM680–3,000 per seat — from a 1200 mm desk with its mobile pedestal at the entry, up to a fully-fitted workstation adding a screen partition, cable management and an ergonomic chair — excluding SST. Manager setups, storage runs and reception counters are quoted per spec. Figures are indicative only and confirmed after floor plan, headcount and site measurement. Spec, quantities and finishes move the final figure.大致可按每个工位 RM680–3,000 规划——入门为 1200mm 办公桌连活动抽屉柜,往上是加装屏风、走线管理与人体工学座椅的整装工位,不含 SST。经理套装、储物柜列与接待柜台按规格另行报价。数字仅供参考,最终以平面图、人数与现场测量确认。规格、数量与饰面会影响最终价格。Secara indikatif, rancang sekitar RM680–3,000 sekursi — daripada meja 1200 mm dengan kabinet laci bergeraknya di peringkat permulaan, sehingga stesen kerja lengkap yang menambah partition skrin, pengurusan kabel dan kerusi ergonomik — tidak termasuk SST. Set pengurus, larian storan dan kaunter penyambut tetamu disebut harga mengikut spesifikasi. Angka ini indikatif sahaja dan disahkan selepas pelan lantai, bilangan kakitangan dan ukuran tapak. Spesifikasi, kuantiti dan kemasan menggerakkan angka akhir.

How do you handle cabling and power at each desk?每张办公桌的布线与供电你们怎么处理?Bagaimana anda menangani pendawaian dan kuasa di setiap meja?

Cable management is designed in, not added later. We build cable trays, grommets and concealed routing into every desk and partition run, and map power and data positions to your floor plan early — desk-level outlets, under-desk rails and clean drops — so cabling follows the layout instead of fighting it.理线是设计进去的,而非事后加上。我们会在每一排办公桌与隔断中做线槽、走线孔与隐藏走线,并及早将电力与数据点位对应到你的平面图——桌面插座、桌下线轨与整洁的引线——让布线顺应布局,而非与之冲突。Pengurusan kabel direka dari awal, bukan ditambah kemudian. Kami membina dulang kabel, grommet dan laluan tersembunyi ke dalam setiap barisan meja dan partisi, dan memetakan kedudukan kuasa dan data pada pelan lantai anda dari awal — soket aras meja, rel bawah meja dan drop yang kemas — supaya pengkabelan mengikut susun atur dan bukan bertentangan dengannya.

Can you install the office after hours to avoid downtime?你们能在非办公时段安装办公室以避免停工吗?Bolehkah anda pasang pejabat di luar waktu kerja untuk mengelakkan gangguan operasi?

Yes, where the site allows. For occupied offices or tight handover dates we can phase the work and install after-hours or over a weekend, planned around your move-in date. We confirm the schedule in the project scope after site measurement.可以,在场地允许的情况下。对于仍在使用的办公室或交付期紧张的情况,我们可分阶段施工,并在非办公时段或周末安装,围绕你的入驻日期来规划。我们会在现场测量后于项目范围中确认排期。Ya, di mana tapak membenarkan. Untuk pejabat yang sedang diduduki atau tarikh penyerahan yang ketat, kami boleh membahagikan kerja secara berperingkat dan memasang selepas waktu atau pada hujung minggu, dirancang mengikut tarikh masuk anda. Kami mengesahkan jadual dalam skop projek selepas ukuran tapak.

Do you provide a quotation we can submit for approval?你们会提供可用于报批的报价单吗?Adakah anda menyediakan sebut harga yang boleh kami serahkan untuk kelulusan?

Yes. We produce a tender-ready, itemised breakdown after site measurement so you can submit it for budget or management approval. The scope, quantities and lead time are set out clearly, and nothing is built until the drawing and quotation are confirmed.会的。我们会在现场测量后出具可用于投标、逐项列明的明细,供你提交预算或管理层审批。范围、数量与交期都会清楚列出,并在图纸与报价确认之前不会动工。Ya. Kami menghasilkan pecahan sedia-tender dan terperinci selepas ukuran tapak supaya anda boleh menghantarnya untuk kelulusan bajet atau pengurusan. Skop, kuantiti dan tempoh masa disenaraikan dengan jelas, dan tiada apa yang dibina sehingga lukisan dan sebut harga disahkan.

Can you match the furniture to our brand and ergonomics standards?你们能让家具契合我们的品牌与人体工学标准吗?Bolehkah anda padankan perabot dengan standard jenama dan ergonomik kami?

Yes. We size workstations to your headcount and the way each role is worked, choose ergonomic desks and chairs and screen-friendly partition heights, and specify finishes to suit your brand. Acoustic partitions and lockable storage are added where open-plan noise or shared documents call for them.可以。我们会按你的人数与各岗位的工作方式确定工位尺寸,选择人体工学办公桌与座椅以及适配屏幕的隔断高度,并按你的品牌选定饰面。在开放式空间噪音或共享文件有需要之处,会加配隔音隔断与可上锁储物。Ya. Kami menyesuaikan saiz stesen kerja mengikut bilangan kakitangan dan cara setiap peranan bekerja, memilih meja dan kerusi ergonomik serta ketinggian sekatan mesra-skrin, dan mengspesifikasikan kemasan untuk sesuai dengan jenama anda. Sekatan akustik dan storan berkunci ditambah di mana bunyi ruang terbuka atau dokumen berkongsi memerlukannya.

How quickly can an office fit-out be ready?办公室装修多快能完成?Berapa cepat fit-out pejabat boleh siap?

Lead time depends on scope, quantities and site condition, and the exact schedule is confirmed in your quotation, with installation typically around 8–12 weeks — but we plan against your target move-in date. Share your floor plan, headcount and deadline, and we’ll confirm quantities, lead time and the install sequence after measurement.

Get your office fit-out scoped in a day

Share your floor plan (or unit size), headcount and target move-in date. We reply within a working day with quantities, an indicative range and the next step — no obligation.

Free · no obligation · we reply on WhatsApp, Mon–Sat. Final price follows a site measurement and an approved drawing.免费 · 无义务 · 我们在 WhatsApp 上回复,周一至周六。最终价格取决于现场测量与图纸确认。Percuma · tanpa obligasi · kami balas di WhatsApp, Isnin–Sabtu. Harga akhir mengikut ukuran di tapak dan lukisan yang diluluskan.

The unit you're actually buying

One 1200 mm workstation, repeated to your headcount

PROWORKS is priced per workstation, not per fit-out — so the per-pax rate is the honest way to see it. One module repeats along a bench for a team; the reception, storage and glass are added on top.

1200 mm
One module: desk · monitor · cable tray · pedestal
× 6 pax — repeats to your team
Repeated along a bench — the price scales per workstation
Concept · technical illustrationPlan it by headcount in the office planner
Ask on WhatsAppWhatsApp 咨询Tanya di WhatsApp