Do you do office furniture and fit-outs in Sibu?你们在诗巫做办公家具与装修吗?Adakah anda membuat perabot pejabat dan naik taraf di Sibu?+
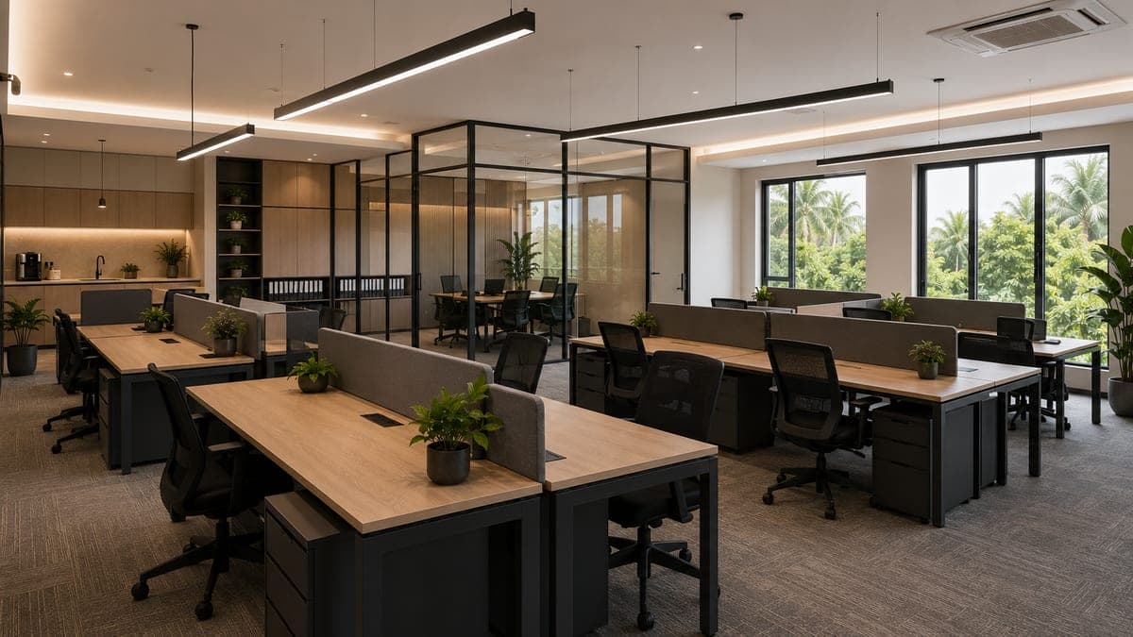
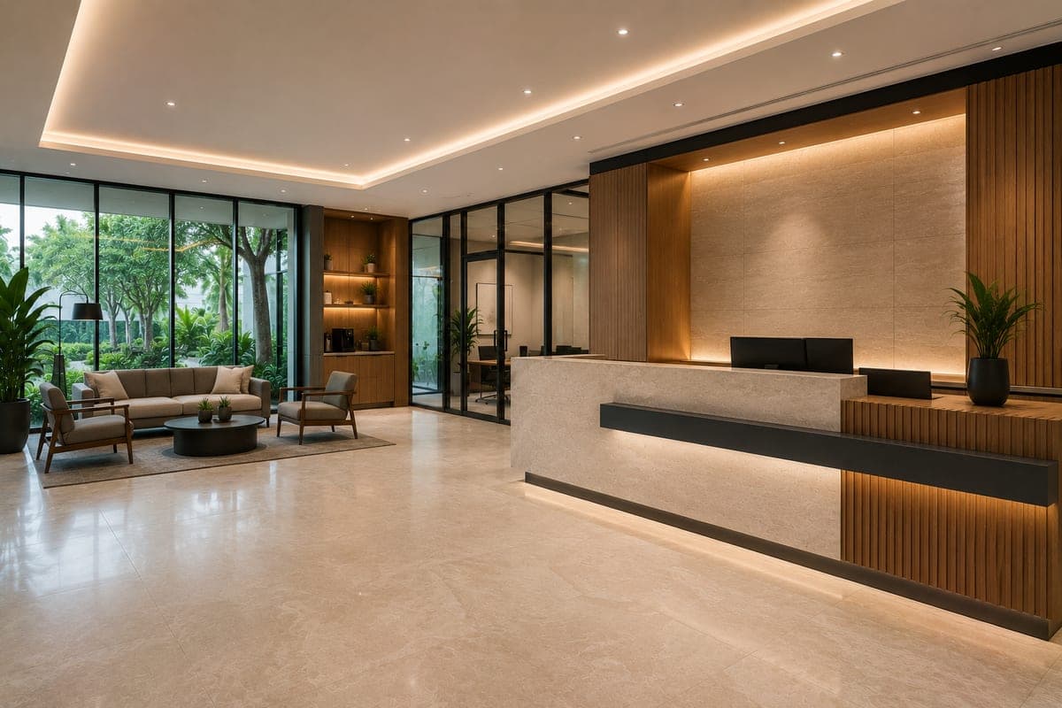
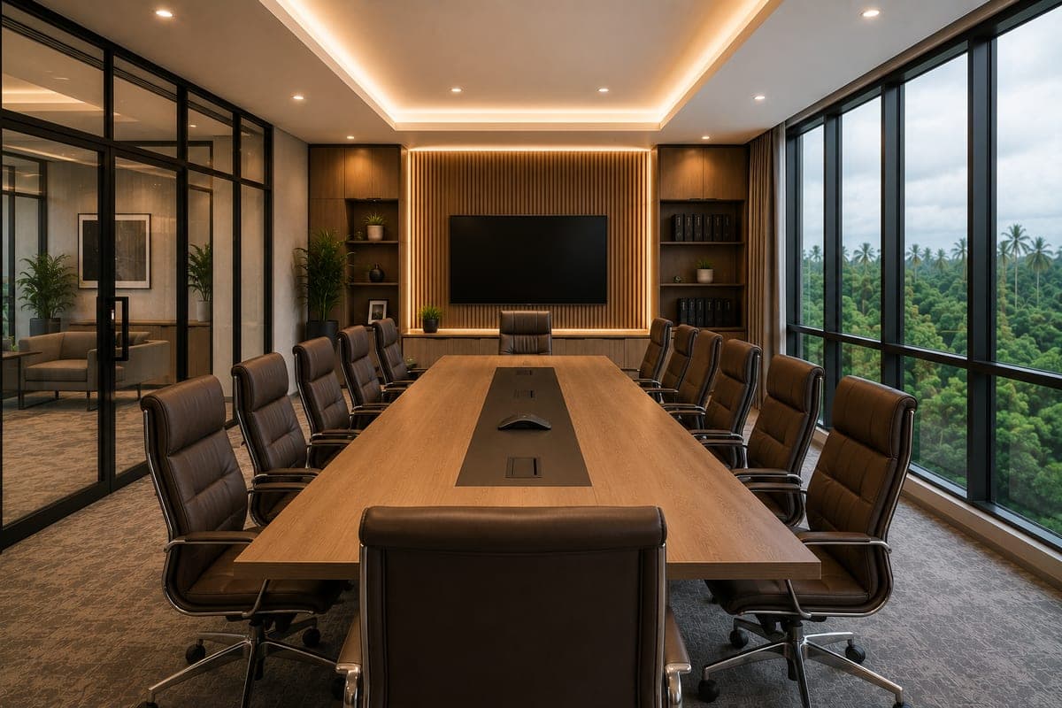
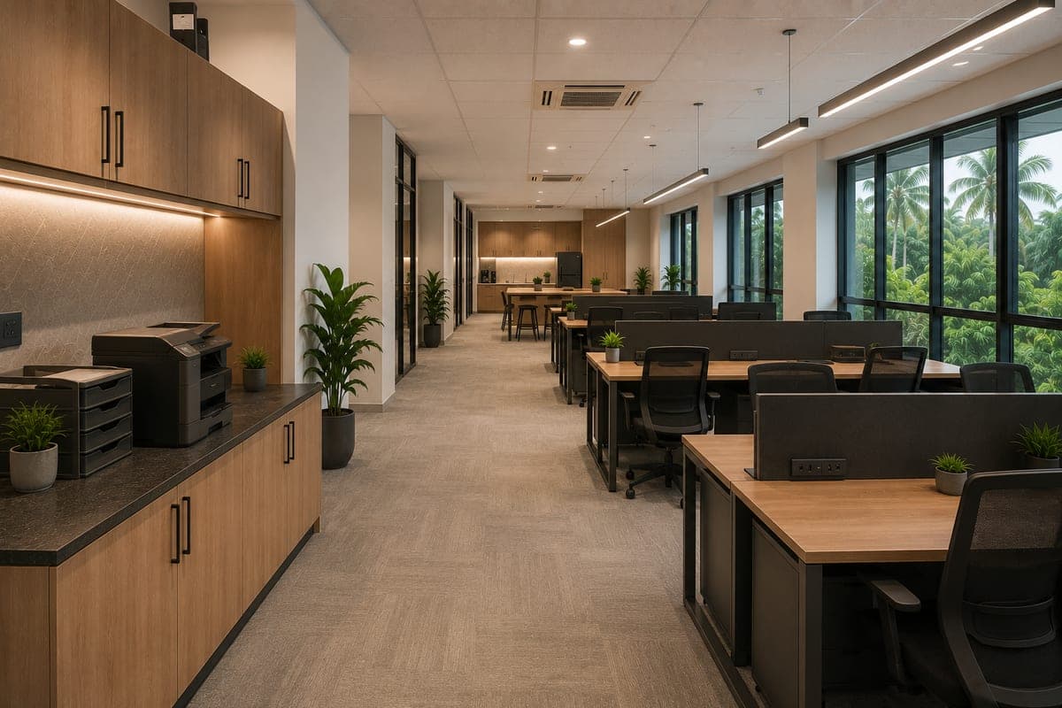
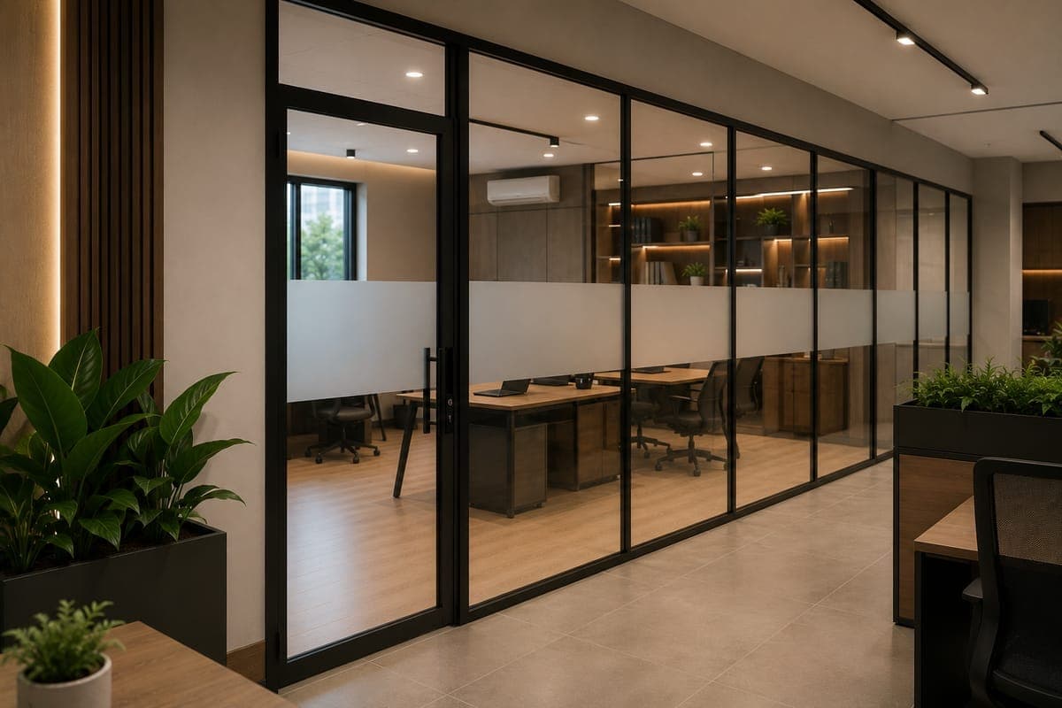
Yes. PROWORKS Office Systems by ALUMAX supplies and installs office furniture and fit-outs across Sibu and the wider Sarawak — workstations, storage, pantry cabinets and reception counters for offices, clinics, tuition centres, showrooms and shoplots. We scope from your floor plan and headcount, then measure, draw and install.是的。PROWORKS Office Systems by ALUMAX 在诗巫及整个砂拉越供应并安装办公家具与装修——为办公室、诊所、补习中心、展厅与店屋提供工位、储物、茶水间柜体与接待柜台。我们从你的平面图与人数确定范围,然后测量、出图并安装。Ya. PROWORKS Office Systems by ALUMAX membekal dan memasang perabot pejabat dan pemasangan di seluruh Sibu dan Sarawak yang lebih luas — stesen kerja, storan, kabinet pantri dan kaunter penyambut tetamu untuk pejabat, klinik, pusat tuisyen, bilik pameran dan lot kedai. Kami menskop daripada pelan lantai dan bilangan kakitangan anda, kemudian mengukur, melukis dan memasang.
How much does office furniture cost per workstation in Sibu?在诗巫,每个工位的办公家具要多少钱?Berapa kos perabot pejabat setiap stesen kerja di Sibu?+
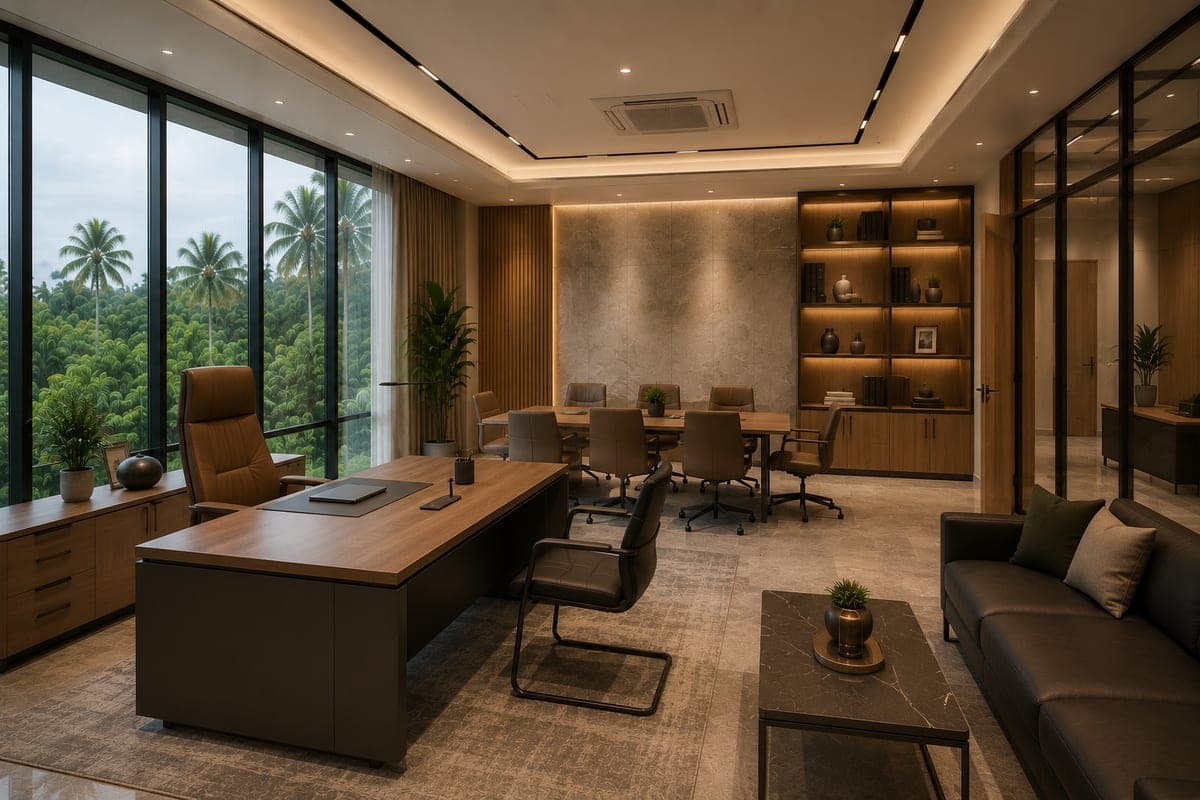
Indicatively, plan around RM680–3,000 per seat — from a 1200 mm desk with its mobile pedestal at the entry, up to a fully-fitted workstation adding a screen partition, cable management and an ergonomic chair — excluding SST. Manager setups, storage runs and reception counters are quoted per spec. Figures are indicative only and confirmed after floor plan, headcount and site measurement. Spec, quantities and finishes move the final figure.大致可按每个工位 RM680–3,000 规划——入门为 1200mm 办公桌连活动抽屉柜,往上是加装屏风、走线管理与人体工学座椅的整装工位,不含 SST。经理套装、储物柜列与接待柜台按规格另行报价。数字仅供参考,最终以平面图、人数与现场测量确认。规格、数量与饰面会影响最终价格。Secara indikatif, rancang sekitar RM680–3,000 sekursi — daripada meja 1200 mm dengan kabinet laci bergeraknya di peringkat permulaan, sehingga stesen kerja lengkap yang menambah partition skrin, pengurusan kabel dan kerusi ergonomik — tidak termasuk SST. Set pengurus, larian storan dan kaunter penyambut tetamu disebut harga mengikut spesifikasi. Angka ini indikatif sahaja dan disahkan selepas pelan lantai, bilangan kakitangan dan ukuran tapak. Spesifikasi, kuantiti dan kemasan menggerakkan angka akhir.
How do you handle cabling and power at each desk?每张办公桌的布线与供电你们怎么处理?Bagaimana anda menangani pendawaian dan kuasa di setiap meja?+
Cable management is designed in, not added later. We build cable trays, grommets and concealed routing into every desk and partition run, and map power and data positions to your floor plan early — desk-level outlets, under-desk rails and clean drops — so cabling follows the layout instead of fighting it.理线是设计进去的,而非事后加上。我们会在每一排办公桌与隔断中做线槽、走线孔与隐藏走线,并及早将电力与数据点位对应到你的平面图——桌面插座、桌下线轨与整洁的引线——让布线顺应布局,而非与之冲突。Pengurusan kabel direka dari awal, bukan ditambah kemudian. Kami membina dulang kabel, grommet dan laluan tersembunyi ke dalam setiap barisan meja dan partisi, dan memetakan kedudukan kuasa dan data pada pelan lantai anda dari awal — soket aras meja, rel bawah meja dan drop yang kemas — supaya pengkabelan mengikut susun atur dan bukan bertentangan dengannya.
Can you install the office after hours to avoid downtime?你们能在非办公时段安装办公室以避免停工吗?Bolehkah anda pasang pejabat di luar waktu kerja untuk mengelakkan gangguan operasi?+
Yes, where the site allows. For occupied offices or tight handover dates we can phase the work and install after-hours or over a weekend, planned around your move-in date. We confirm the schedule in the project scope after site measurement.可以,在场地允许的情况下。对于仍在使用的办公室或交付期紧张的情况,我们可分阶段施工,并在非办公时段或周末安装,围绕你的入驻日期来规划。我们会在现场测量后于项目范围中确认排期。Ya, di mana tapak membenarkan. Untuk pejabat yang sedang diduduki atau tarikh penyerahan yang ketat, kami boleh membahagikan kerja secara berperingkat dan memasang selepas waktu atau pada hujung minggu, dirancang mengikut tarikh masuk anda. Kami mengesahkan jadual dalam skop projek selepas ukuran tapak.
Do you provide a quotation we can submit for approval?你们会提供可用于报批的报价单吗?Adakah anda menyediakan sebut harga yang boleh kami serahkan untuk kelulusan?+
Yes. We produce a tender-ready, itemised breakdown after site measurement so you can submit it for budget or management approval. The scope, quantities and lead time are set out clearly, and nothing is built until the drawing and quotation are confirmed.会的。我们会在现场测量后出具可用于投标、逐项列明的明细,供你提交预算或管理层审批。范围、数量与交期都会清楚列出,并在图纸与报价确认之前不会动工。Ya. Kami menghasilkan pecahan sedia-tender dan terperinci selepas ukuran tapak supaya anda boleh menghantarnya untuk kelulusan bajet atau pengurusan. Skop, kuantiti dan tempoh masa disenaraikan dengan jelas, dan tiada apa yang dibina sehingga lukisan dan sebut harga disahkan.
Can you match the furniture to our brand and ergonomics standards?你们能让家具契合我们的品牌与人体工学标准吗?Bolehkah anda padankan perabot dengan standard jenama dan ergonomik kami?+
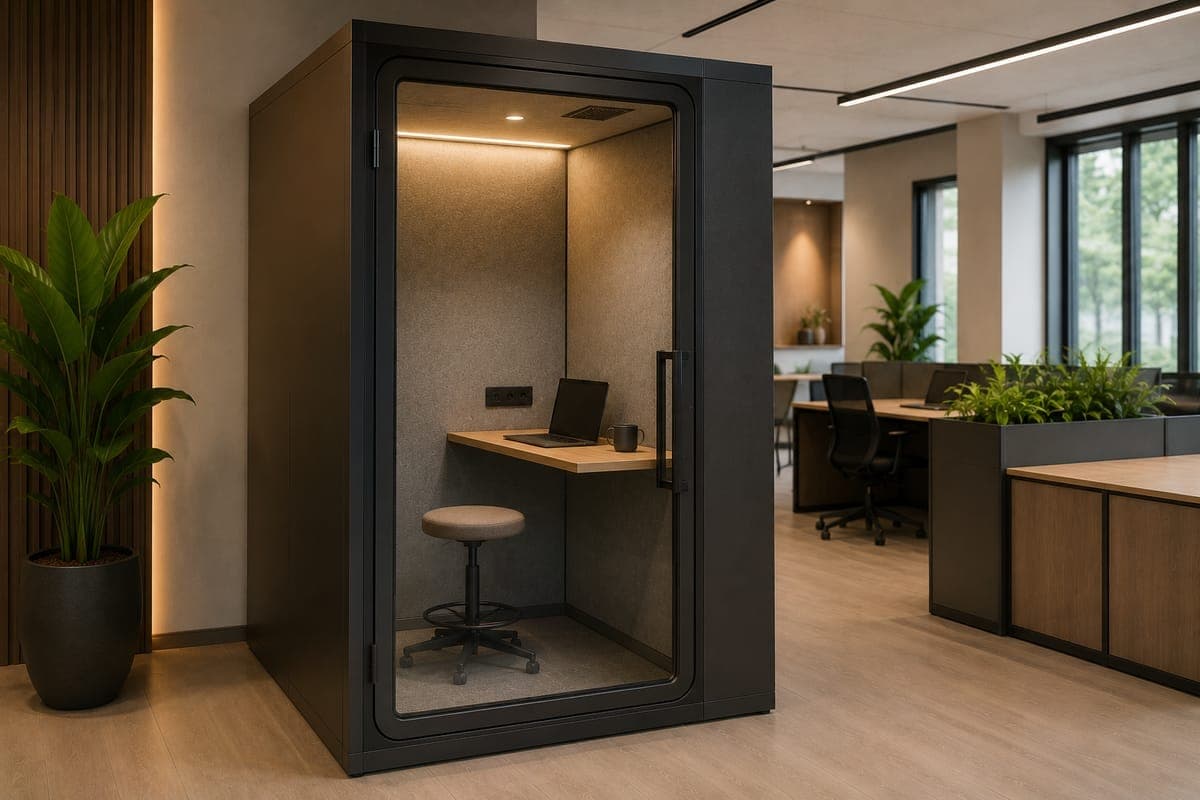
Yes. We size workstations to your headcount and the way each role is worked, choose ergonomic desks and chairs and screen-friendly partition heights, and specify finishes to suit your brand. Acoustic partitions and lockable storage are added where open-plan noise or shared documents call for them.可以。我们会按你的人数与各岗位的工作方式确定工位尺寸,选择人体工学办公桌与座椅以及适配屏幕的隔断高度,并按你的品牌选定饰面。在开放式空间噪音或共享文件有需要之处,会加配隔音隔断与可上锁储物。Ya. Kami menyesuaikan saiz stesen kerja mengikut bilangan kakitangan dan cara setiap peranan bekerja, memilih meja dan kerusi ergonomik serta ketinggian sekatan mesra-skrin, dan mengspesifikasikan kemasan untuk sesuai dengan jenama anda. Sekatan akustik dan storan berkunci ditambah di mana bunyi ruang terbuka atau dokumen berkongsi memerlukannya.
How quickly can an office fit-out be ready?办公室装修多快能完成?Berapa cepat fit-out pejabat boleh siap?+
Lead time depends on scope, quantities and site condition, and the exact schedule is confirmed in your quotation, with installation typically around 8–12 weeks — but we plan against your target move-in date. Share your floor plan, headcount and deadline, and we’ll confirm quantities, lead time and the install sequence after measurement.