
Sample case studyThis shows how an ALUMAX project runs, step by step — a template with placeholder specifics. A documented project adds the real before/after photos, the measured drawing, the value confirmed at quotation and a verified client quote.
The problem
Sink-base swelling on the old masonry wet run, with exposed plumbing and no usable storage.
How the project ran
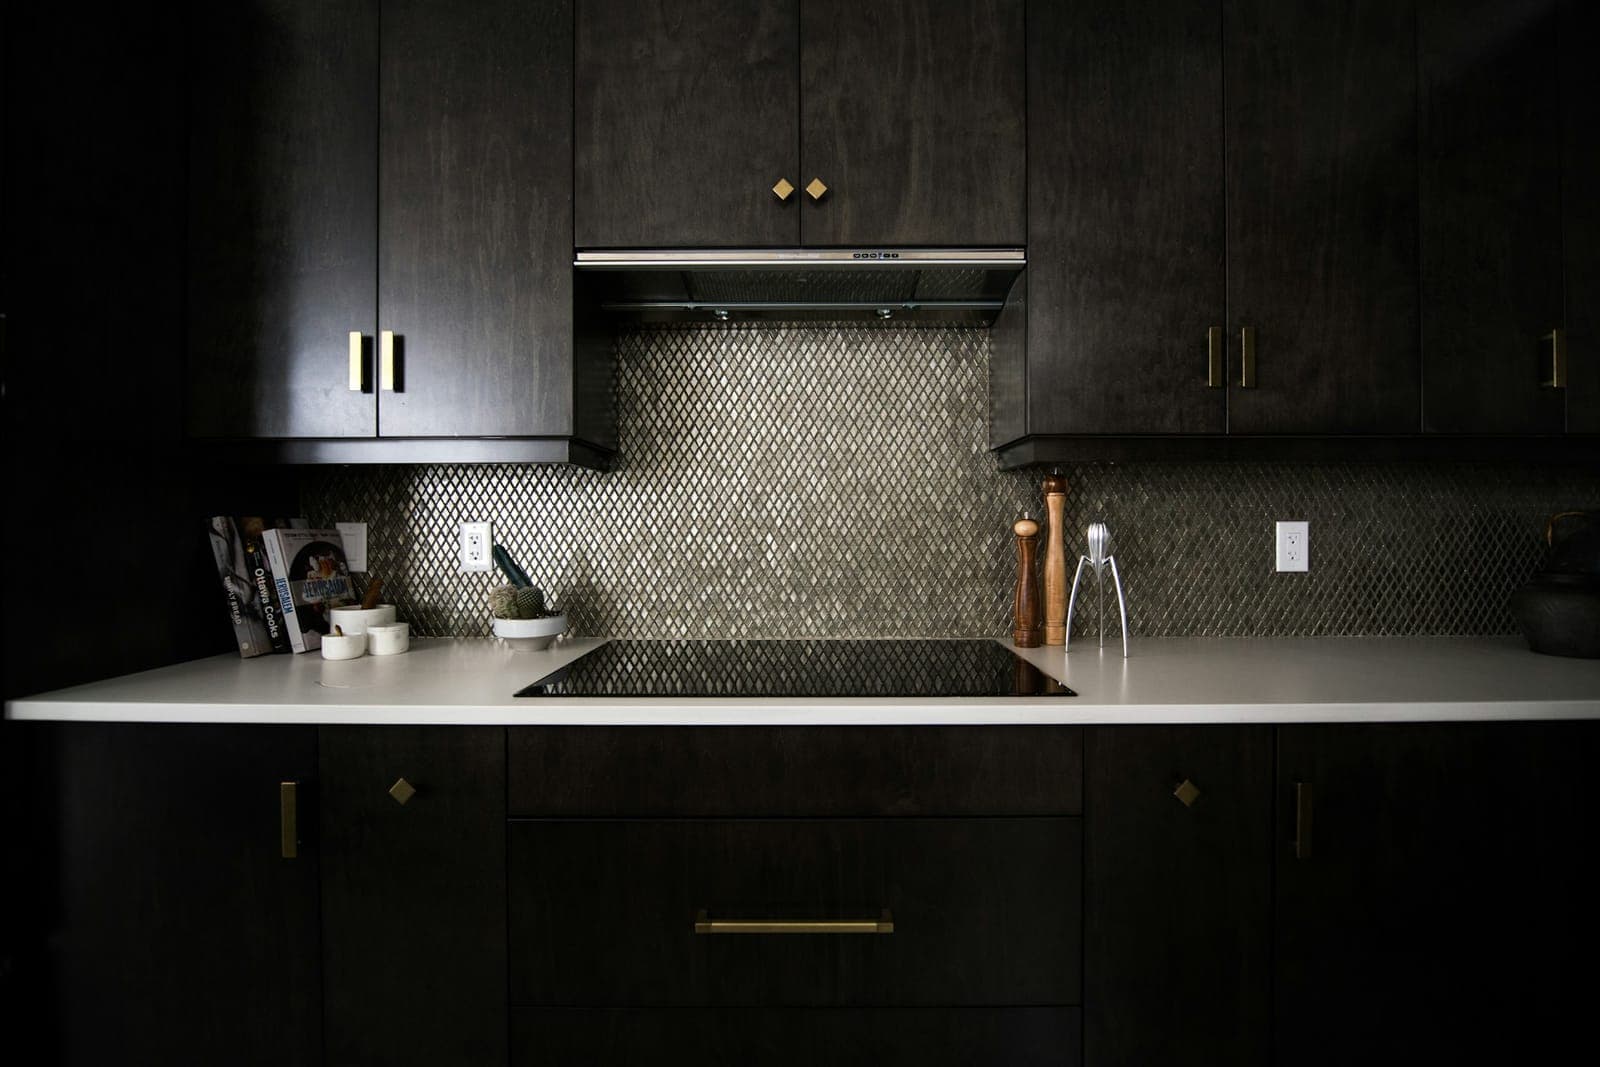
Existing condition
Existing masonry wet kitchen — no cabinetry, exposed plumbing on the back run.
Site measurement现场测量Ukuran di tapak
Free site measurement; run lengths, service points and window reveal captured.
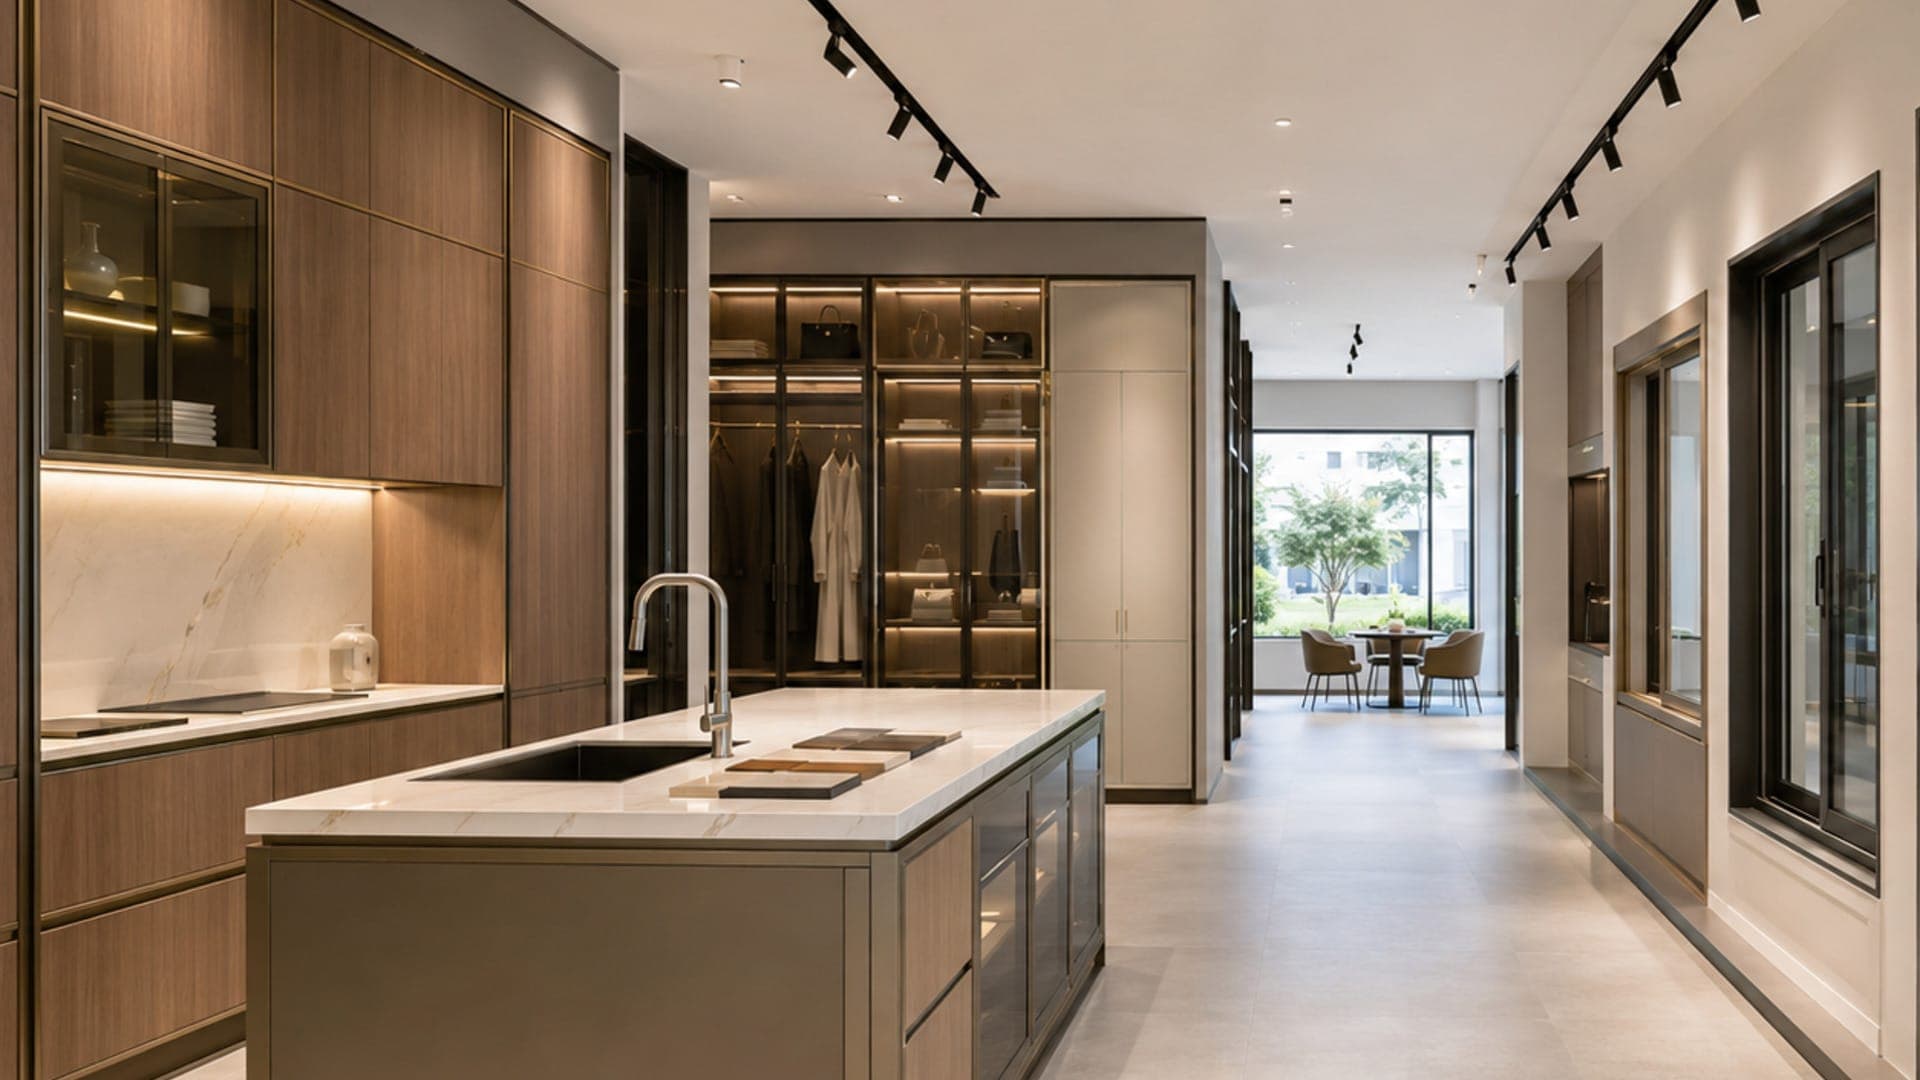
Approved drawing已批准图纸Lukisan yang diluluskan
Approved elevation + plan signed off before any cutting — tier, fronts and countertop fixed.
Production生产Pengeluaran
Aluminium carcass fabricated to the drawing; fronts and countertop prepared.
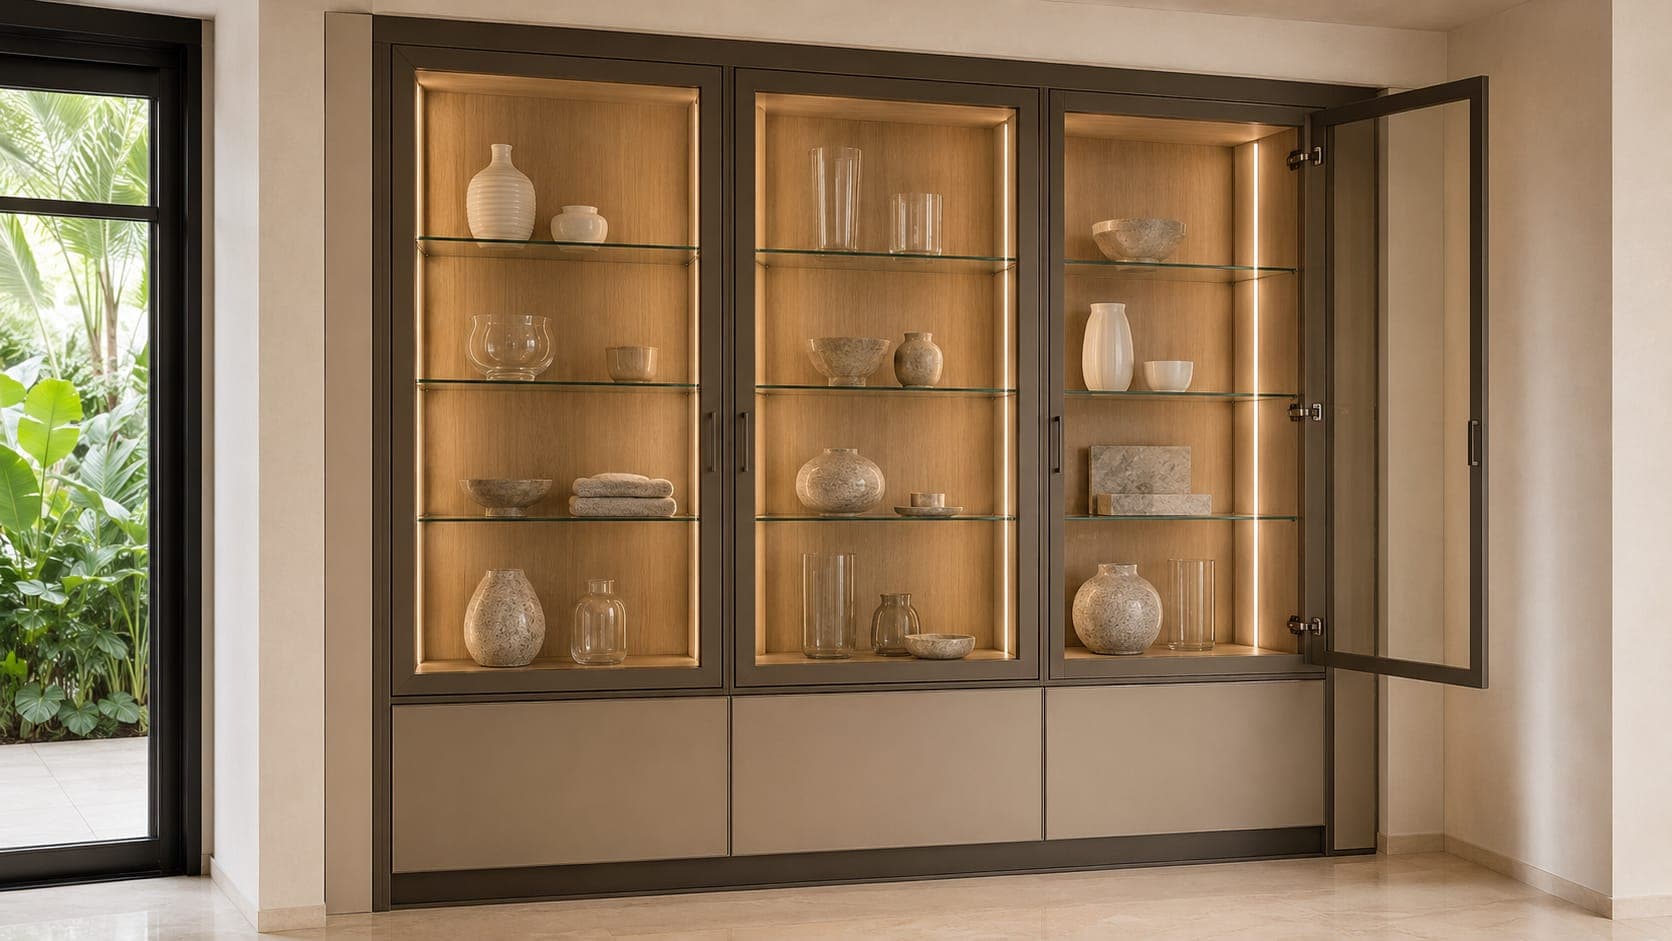
Installation安装Pemasangan
Base runs, wall cabinets and the tall tower fitted; services reconnected.
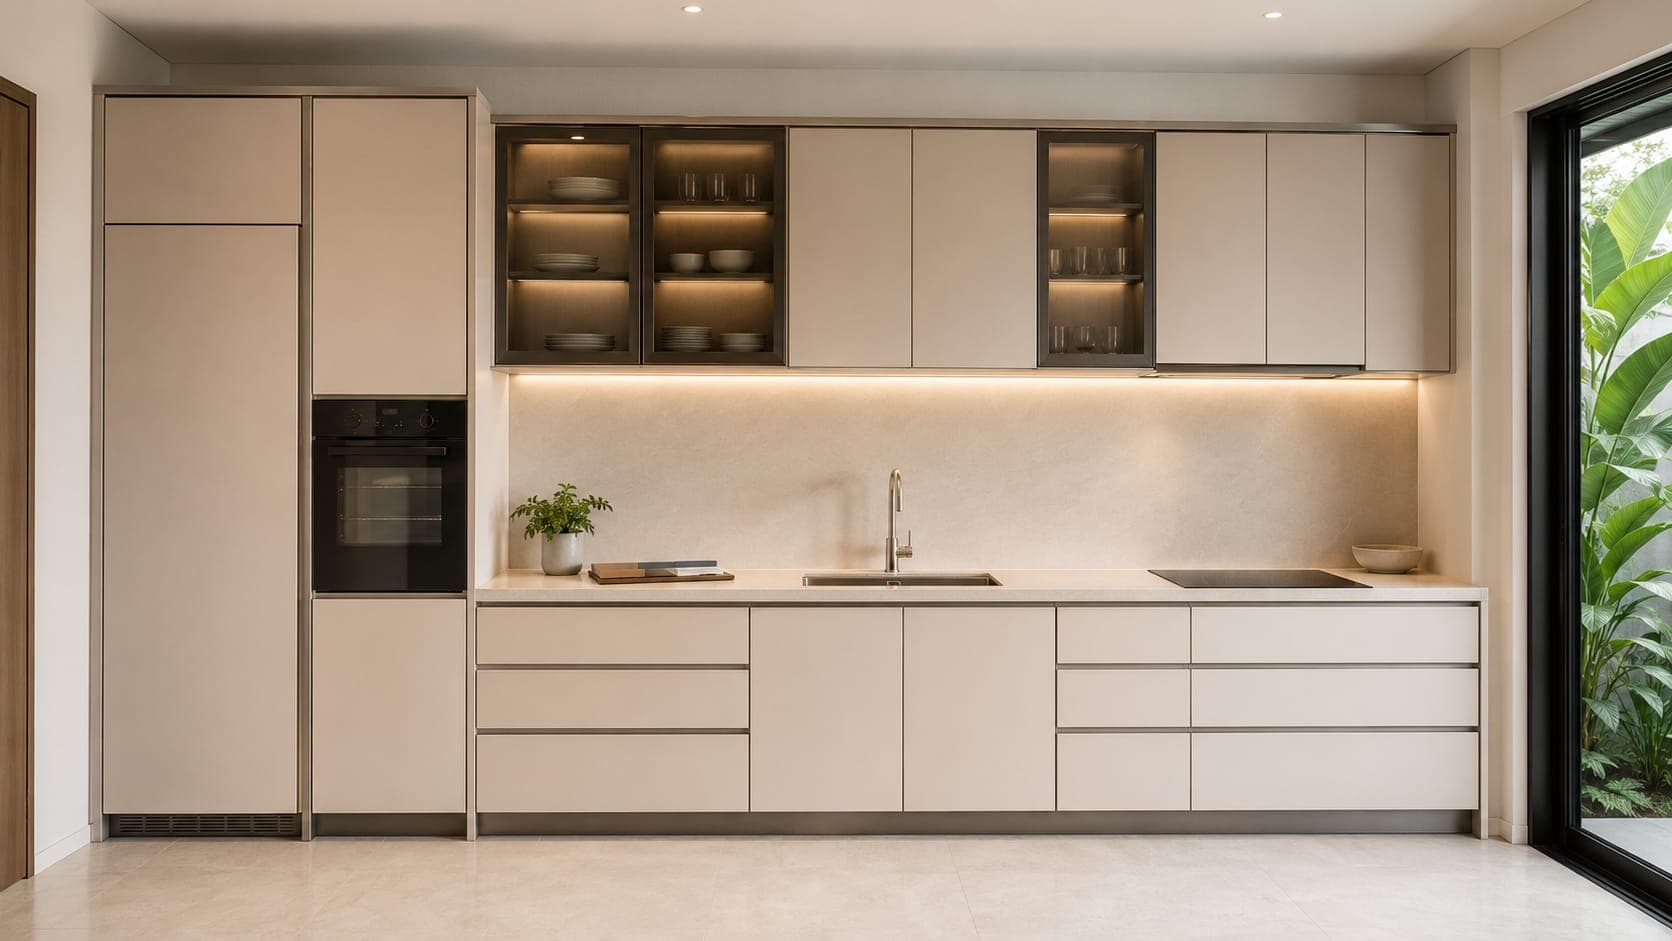
Handover & QC
Doors/drawers aligned, wet-zone seals checked, client walkthrough and sign-off.
Materials材料Bahan
- Base Cabinet Run Signature tier, aluminium carcass
- Wall Cabinet Run Matching wall cabinets
- Tall Cabinet / Appliance Tower Fridge + oven tower
- Casement Window Over-sink casement window
Quality checks before sign-off
- Door & drawer gaps even; soft-close on every hinge and runner
- Silicone seal continuous along the wet-zone splashback
- Countertop level; no lipping at joints
- Hardware torqued; carcass fixed to structural points