
Product产品
Shoplot & Office Fit-Out店铺与办公室整体装配
A coordinated shoplot or office fit-out for Sibu — workstations, storage, reception and pantry supplied and installed together, phased around a hard opening date.为诗巫量身打造的店铺或办公室整体装配——工作站、储物柜、接待台与茶水间一并供应与安装,并围绕既定开业日期分阶段进行。
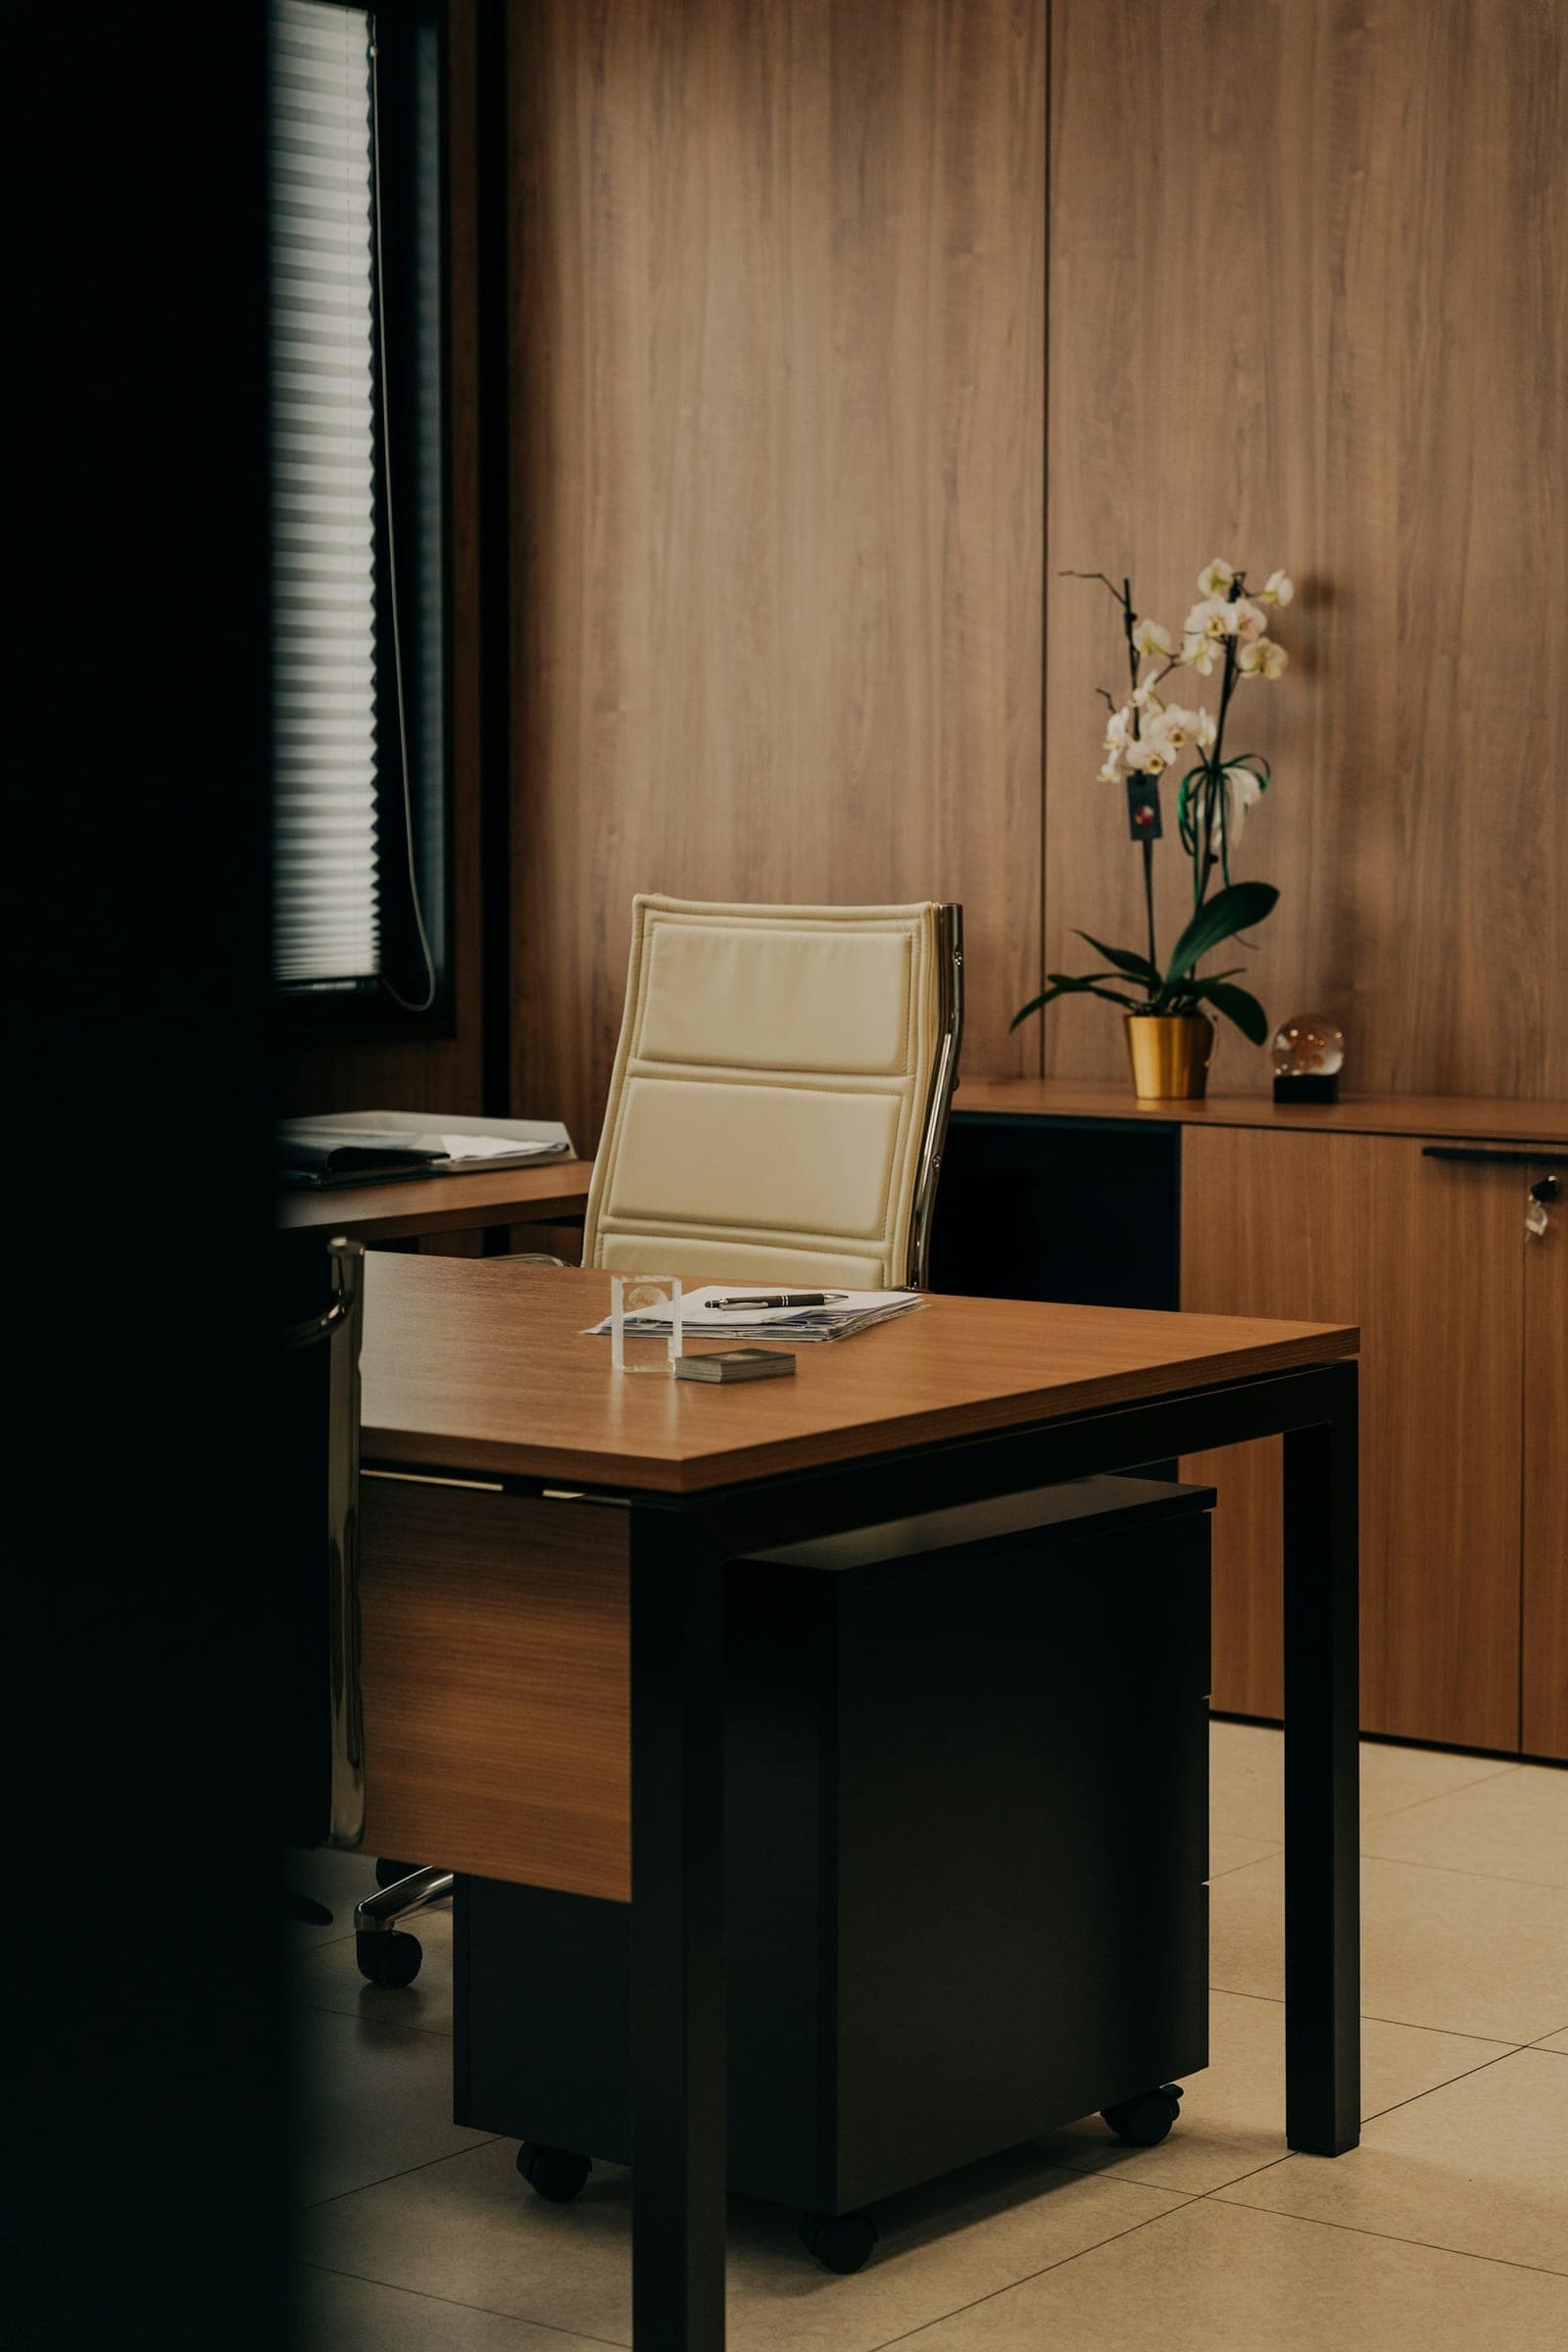 Sample image · real project photos coming soon样图 · 真实项目照片即将上线
- Estimated price预估价格
- Quoted to scope (per floor plan)按范围报价(依平面图计) · Shoplot / office fit-out店铺/办公室整体装配
- Suitable for适用于
- New shoplot units, branch offices, clinics, tuition centres, showrooms and sales galleries fitting out a whole floor at once — workstations, storage runs, a reception counter and a pantry coordinated to one drawing and one move-in date.适用于一次性装配整层空间的全新店铺单位、分行办公室、诊所、补习中心、展示厅与销售陈列室——工作站、整排储物柜、接待柜台与茶水间依同一套图纸与同一个进驻日期统一协调。
- Material材料
- Powder-coated steel / board systems静电喷涂钢材/板材系统
- Warranty保修
- 1-year system · 2-year accessories系统 1 年 · 配件 2 年 · Terms条款
What this product solves
A coordinated shoplot or office fit-out for Sibu — workstations, storage, reception and pantry supplied and installed together, phased around a hard opening date.为诗巫量身打造的店铺或办公室整体装配——工作站、储物柜、接待台与茶水间一并供应与安装,并围绕既定开业日期分阶段进行。
Quick decision rule快速决策规则
Common Sarawak risks砂拉越常见风险
A bare shoplot shell is rarely square or level — walls, columns and floor are measured and the fit-out drawn to the real space, not the plan毛坯店铺极少方正或水平——我们会测量墙体、柱子与地面,并按实际空间而非图纸来绘制装配方案
Upper-floor shoplot access — narrow stairs, no lift and a tight five-foot way make delivery and install windows the real schedule risk楼上店铺的通道问题——狭窄楼梯、没有电梯加上局促的五脚基,使得送货与安装的时间窗成为真正的工期风险
Sarawak heat and humidity reach an unconditioned ground-floor shoplot all day, so surfaces, hardware and any wet-zone pantry are specified for it砂拉越的高温与潮湿整天侵袭没有空调的底层店铺,因此饰面、五金以及任何湿区茶水间都会据此选材
Specification level规格等级
Moisture-resistant board or plywood workstations, storage runs, a reception counter and a pantry cabinet with standard hardware and finishes, supplied and installed to one coordinated floor-plan drawing.采用防潮板或夹板制作的工作站、整排储物柜、接待柜台与茶水间橱柜,配以标准五金与饰面,依同一套协调的平面图供应并安装。
Upgraded surfaces and hardware, a feature reception counter, acoustic screen partitions, lockable shared storage, built-in cable management and an aluminium wet-zone pantry, with after-hours or weekend phasing to protect the opening date.升级饰面与五金、具特色的接待柜台、隔音屏风隔断、可上锁的共享储物柜、内置理线系统以及铝制湿区茶水间,并以下班后或周末分阶段施工来保障开业日期。
Larger, wet, premium or full-house scope — project-configured materials, hardware and detailing, quoted per approved drawing.
Indicative budget参考预算
Quoted to scope from your floor plan — workstations, storage, reception and pantry priced together as one fit-out. Indicative only, excludes SST, and confirmed after site measurement and an approved drawing.依您的平面图按范围报价——工作站、储物柜、接待台与茶水间作为一项整体装配统一计价。仅供参考、未含 SST,并在现场测量与已批准图纸后确认。
What affects price影响价格的因素
- Total scope across the unit — workstation count, storage runs, reception counter and pantry整个单位的总体范围——工作站数量、整排储物柜、接待柜台与茶水间
- Surface and panel grade, lockable storage and a feature vs standard counter饰面与板材等级、可上锁储物柜,以及特色柜台对比标准柜台
- Floor level, access (upper-floor / no lift) and after-hours or phased install楼层高度、通道条件(楼上/无电梯)以及下班后或分阶段安装
- How much the shell is ready — flooring, ceiling, wiring and partitions done by others first毛坯空间的就绪程度——地板、天花板、布线与隔断需先由其他承包商完成
Prepare before quotation报价前准备
- Floor plan of the unit with headcount and front-of-house vs back-office zones标注人数及前场与后勤办公区域划分的单位平面图
- Target opening or move-in date and any phasing constraints目标开业或进驻日期以及任何分阶段施工的限制
- Renovation status — flooring, ceiling, wiring, glass partitions done or pending装修进度——地板、天花板、布线、玻璃隔断已完成或待处理
- Budget level, brand references and access notes (floor, stairs, lift)预算水平、品牌参考以及通道说明(楼层、楼梯、电梯)
Scope clarity范围说明
What this price includes by default — and what is quoted separately so your budget stays clear.此价格默认包含哪些项目——以及哪些项目另行报价,让您的预算保持清晰。
Included by default默认包含
- 📦 Product supply (workstations, storage, reception, pantry)📦 产品供应(工作站、储物柜、接待台、茶水间)
- 🔧 Standard installation🔧 标准安装
- 📐 Site measurement📐 现场测量
- 🧰 Basic shop drawing / approved drawing🧰 基础施工图 / 已批准图纸
- 📏 Levelling📏 找平
- 🪛 Basic hardware as specified🪛 按规格提供的基础五金
Excluded unless stated除非注明,否则不含
- 🏗️ Shoplot / office renovation🏗️ 店铺/办公室装修
- ⚡ Wiring⚡ 布线
- 🌐 Data cabling🌐 数据布线
- 🟫 Flooring / carpet🟫 地板/地毯
- 🔲 Ceiling🔲 天花
- 💡 Lighting💡 灯具
- 🪧 Signage🪧 招牌
- 🚪 Glass partition (unless stated)🚪 玻璃隔断(除非另有说明)
- 📦 Moving existing furniture📦 搬移现有家具
A shoplot or office fit-out is quoted to scope per floor plan. Renovation, wiring, data cabling, flooring, ceiling, lighting, signage and glass partitions are done by others and quoted separately — we coordinate our install around them. Indicative only, excludes SST, confirmed after site measurement and an approved drawing.店铺或办公室整体装配依平面图按范围报价。装修、电力布线、数据布线、地板、天花板、照明、招牌与玻璃隔断由其他承包商完成并另行报价——我们会围绕这些工序协调自身的安装。仅供参考、未含 SST,在现场测量与已批准图纸后确认。
Shoplot & office fit-out in Sibu, Sarawak — workstations, storage, reception and pantry to one drawing砂拉越诗巫的店铺与办公室整体装配——工作站、储物柜、接待台与茶水间依同一套图纸完成
A shoplot fit-out lives or dies by the opening date. When you take a bare unit in Sibu and need it trading or working by a fixed day, the furniture can't arrive piece by piece — the workstations, storage runs, reception counter and pantry have to be planned together, drawn to the real space and installed in a sequence that lands on time. ALUMAX supplies and installs the whole fit-out as one coordinated job across Sibu and the wider Sarawak: we scope from your floor plan, zone front-of-house against back-office, and phase the install backwards from your move-in date.店铺装配的成败取决于开业日期。当您在诗巫接手一个毛坯单位、又须在指定日子前开张营业或投入办公时,家具不能零零散散地陆续到场——工作站、整排储物柜、接待柜台与茶水间必须统一规划、按实际空间绘制,并以能准时完工的顺序逐一安装。ALUMAX 在诗巫及砂拉越各地将整套装配作为一项协调统一的工程供应并安装:我们依您的平面图界定范围,将前场与后勤办公区分区,并以您的进驻日期为终点倒推安排安装阶段。
We measure the shell first, because a shoplot is rarely square or level — walls, columns and floor are checked on site and the fit-out drawn to the real space, not the developer's plan. Material is matched to the zone: moisture-resistant board or plywood for dry workstations and storage, aluminium where a pantry meets water, and surfaces and hardware specified for an unconditioned ground-floor unit that takes Sarawak heat and humidity all day. Upper-floor units bring their own constraint — narrow stairs, no lift and a tight five-foot way make the delivery and install window the real schedule risk, so we plan access into the sequence rather than discover it on the day.我们会先测量毛坯空间,因为店铺极少方正或水平——墙体、柱子与地面均在现场核查,装配方案依实际空间而非发展商图纸绘制。材料按区域搭配:干区的工作站与储物柜采用防潮板或夹板,茶水间接触水的部位采用铝材,饰面与五金则针对整天承受砂拉越高温与潮湿、又没有空调的底层单位来选定。楼上单位有其自身的限制——狭窄楼梯、没有电梯加上局促的五脚基,使送货与安装的时间窗成为真正的工期风险,因此我们会将通道因素纳入施工顺序规划,而非到了当天才发现。
A fit-out is a scoped project, so it's quoted to scope from your floor plan — workstations, storage, reception counter and pantry priced together rather than as separate items — and we measure on site, draw for your approval and give a tender-ready breakdown before anything is built. Figures are indicative only, exclude SST, and are confirmed after site measurement and an approved drawing. Renovation, flooring, ceiling, wiring, lighting and glass partitions are normally done by others first and quoted separately; we coordinate our install around them. Share your floor plan, headcount and target opening date to start.整体装配是一项按范围界定的工程,因此依您的平面图按范围报价——工作站、储物柜、接待柜台与茶水间统一计价,而非作为独立项目分开计算——我们会在现场测量、绘制图纸供您批准,并在动工前提供可供招标的明细报价。所列数字仅供参考、未含 SST,并在现场测量与已批准图纸后确认。装修、地板、天花板、布线、照明与玻璃隔断通常先由其他承包商完成并另行报价;我们会围绕这些工序协调自身的安装。请提供您的平面图、人数与目标开业日期即可开始。
Frequently asked常见问题
Do you do full shoplot and office fit-outs in Sibu?你们在诗巫承接完整的店铺与办公室整体装配吗?
Yes. ALUMAX supplies and installs coordinated shoplot and office fit-outs across Sibu and the wider Sarawak — workstations, storage runs, a reception counter and a pantry planned together to one floor-plan drawing. We scope from your plan and headcount, measure the unit on site, draw for approval and install in a sequence phased around your opening date.是的。ALUMAX 在诗巫及砂拉越各地供应并安装协调统一的店铺与办公室整体装配——工作站、整排储物柜、接待柜台与茶水间依同一套平面图统一规划。我们依您的平面图与人数界定范围、在现场测量单位、绘制图纸供批准,并以围绕您开业日期分阶段的顺序进行安装。
How much does a shoplot fit-out cost in Sibu?在诗巫,一次店铺整体装配要多少钱?
It's quoted to scope from your floor plan — workstations, storage, reception and pantry priced together as one fit-out rather than per item, because the cost depends on the mix, finishes, access and how ready the shell is. Figures are indicative only, exclude SST, and are confirmed after site measurement and an approved drawing. Share your plan and we'll give a tender-ready breakdown.我们依您的平面图按范围报价——工作站、储物柜、接待台与茶水间作为一项整体装配统一计价,而非按件计算,因为费用取决于配置组合、饰面、通道条件以及毛坯空间的就绪程度。所列数字仅供参考、未含 SST,并在现场测量与已批准图纸后确认。请提供您的平面图,我们会给出可供招标的明细报价。
Can you finish the fit-out by a fixed opening date?你们能在指定的开业日期前完成整体装配吗?
We plan against your opening date and phase the install backwards from it, and we can install after-hours or over a weekend where the site allows. We target about 8–12 weeks; the exact timing depends on scope, access and how ready the shell is, so we confirm quantities, sequence and timing in the quotation after measurement rather than guess before it.
The unit is a bare shell — what needs to be done before you fit it out?单位是毛坯——在你们进行装配前需要先完成哪些工作?
Renovation, flooring or carpet, ceiling, wiring and data cabling, lighting, signage and any glass partitions are normally done by others first and quoted separately. Our fit-out furniture goes in once those finishes are ready. We coordinate our install around them and, where several trades overlap, can phase the sequence so the furniture lands at the right time.装修、地板或地毯、天花板、电力布线与数据布线、照明、招牌以及任何玻璃隔断,通常先由其他承包商完成并另行报价。待这些饰面就绪后,我们的装配家具才进场。我们会围绕这些工序协调自身的安装;当多个工种交叠时,可分阶段安排顺序,让家具在恰当的时机就位。
Is the furniture made to standard sizes?家具是按标准尺寸制作的吗?
No — it's made to measure to your unit. A shoplot shell is rarely square or level, so we measure the walls, columns and floor on site and draw the workstations, storage, counter and pantry to the real space and your floor plan. Nothing is fabricated until the drawing is approved, so the fit-out fits the unit you actually have rather than a size chart.不是——它按您的单位量身定制。店铺毛坯极少方正或水平,因此我们在现场测量墙体、柱子与地面,并依实际空间与您的平面图绘制工作站、储物柜、柜台与茶水间。图纸获批准前不会制作任何部件,因此装配契合的是您实际拥有的单位,而非一份尺寸表。
Next step下一步
Get your获取您的 shoplot fit-out budget range预算范围
2-minute pre-check — we’ll confirm material and scope after measurement.2 分钟预检 — 我们将在测量后确认材料与范围。